This is the one you have been waiting for! This highly sought after Saunders Plan offers a large first floor living design with an additional large second bedroom and full bath. The second floor is graced by a rec-room with skylights and another large bedroom and full bath. The original owner has lovingly maintained this home and has raised the bar with many upgrades to cabinetry, fixtures and flooring. The well proportioned living areas all take advantage of the beautiful natural light that streams into the home. The lot is deeper than standard with large trees for privacy.
Sold for $565,000
$565,000
3508 Poquoson Court Gln, Allen, VA 23060
3beds
2,158sqft
Single Family Residence
Built in 2009
0.34 Acres Lot
$501,000 Zestimate®
$262/sqft
$2,760 Estimated rent
Home value
$501,000
$466,000 - $536,000
$2,760/mo
Zestimate® history
Owner options
List your home for rent
$2,760/mo
Rent Zestimate®
Find your next renter with Zillow Rental Manager. Plus, with online applications, you can quickly screen prospective tenants – for free.
$2,760/mo
Rent Zestimate®
Refinance and save
$3,579/mo
Est. payment
Refinancing to a lower rate could help reduce your monthly payments and save thousands over the life of the loan.
$3,579/mo
Est. payment
Explore your selling options
Work with a Zillow partner agent
Leverage their expertise and Zillow's premium Showcase listings to get your home seen by more buyers.
Get startedList with your own agent
Get your home in front of millions of buyers by listing it on Zillow.
Learn how to do itSell it yourself
Take full control of how buyers see your home on Zillow by listing For Sale by Owner (FSBO).
List your homeWhat's special
Zillow last checked:
Listing updated:
Listed by:
David Mize (804)346-4411,
Long & Foster REALTORS
Bought with:
Connie Byers, 0225211336
Joyner Fine Properties
Source: CVRMLS,MLS#: 2505236 Originating MLS: Central Virginia Regional MLS
Originating MLS: Central Virginia Regional MLSFacts & features
Interior
Bedrooms & bathrooms
- Bedrooms: 3
- Bathrooms: 3
- Full bathrooms: 3
Primary bedroom
- Description: wall to wall
- Level: First
- Dimensions: 16.0 x 15.0
Bedroom 2
- Description: wall to wall
- Level: First
- Dimensions: 12.0 x 12.0
Bedroom 3
- Description: wall to wall
- Level: Second
- Dimensions: 13.0 x 12.0
Dining room
- Description: laminate flooring, pantry
- Level: First
- Dimensions: 13.0 x 12.0
Florida room
- Description: cathedral
- Level: First
- Dimensions: 12.0 x 11.0
Foyer
- Description: laminate flooring, coat
- Level: First
- Dimensions: 0 x 0
Other
- Description: Tub & Shower
- Level: First
Other
- Description: Tub & Shower
- Level: Second
Great room
- Description: Cathedral, fp, laminate
- Level: First
- Dimensions: 18.0 x 13.0
Kitchen
- Description: eat in, upgraded cabinets, Corian, Smooth Top, mic
- Level: First
- Dimensions: 0 x 0
Recreation
- Description: wall to wall, skylights
- Level: Second
- Dimensions: 13.0 x 10.0
Heating
- Electric, Forced Air, Natural Gas
Cooling
- Central Air, Electric
Appliances
- Included: Dishwasher, Exhaust Fan, Electric Cooking, Disposal, Gas Water Heater, Microwave
Features
- Bedroom on Main Level, Ceiling Fan(s), Cathedral Ceiling(s), High Ceilings, Main Level Primary, Solid Surface Counters
- Flooring: Carpet, Ceramic Tile, Laminate
- Doors: Sliding Doors
- Windows: Thermal Windows
- Has basement: No
- Attic: Walk-In
- Number of fireplaces: 1
- Fireplace features: Gas, Vented
Interior area
- Total interior livable area: 2,158 sqft
- Finished area above ground: 2,158
- Finished area below ground: 0
Property
Parking
- Total spaces: 2
- Parking features: Attached, Direct Access, Driveway, Garage, Garage Door Opener, Oversized, Paved
- Attached garage spaces: 2
- Has uncovered spaces: Yes
Accessibility
- Accessibility features: Accessibility Features, Accessible Bedroom, Accessible Doors
Features
- Levels: One and One Half
- Stories: 1.5
- Patio & porch: Rear Porch, Patio
- Exterior features: Paved Driveway
- Pool features: Indoor, Outdoor Pool, Pool
- Fencing: None
Lot
- Size: 0.34 Acres
- Features: Cul-De-Sac
Details
- Parcel number: 7637615693
- Zoning description: R5AC
Construction
Type & style
- Home type: SingleFamily
- Architectural style: Cape Cod,Custom,Two Story
- Property subtype: Single Family Residence
Materials
- Brick, Drywall, Frame, Vinyl Siding
- Foundation: Slab
- Roof: Composition
Condition
- Resale
- New construction: No
- Year built: 2009
Utilities & green energy
- Sewer: Public Sewer
- Water: Public
Green energy
- Green verification: Other
Community & HOA
Community
- Features: Common Grounds/Area, Clubhouse, Home Owners Association
- Senior community: Yes
- Subdivision: The Cottages At Crossridge
HOA
- Has HOA: Yes
- Services included: Association Management, Clubhouse, Common Areas, Maintenance Structure, Pool(s), Recreation Facilities, Reserve Fund, Road Maintenance, Snow Removal, Security
- HOA fee: $170 monthly
Location
- Region: Allen
Financial & listing details
- Price per square foot: $262/sqft
- Tax assessed value: $474,200
- Annual tax amount: $4,030
- Date on market: 1/25/2026
- Ownership: Individuals
- Ownership type: Sole Proprietor
Price history
| Date | Event | Price |
|---|---|---|
| 4/11/2025 | Sold | $565,000+3.7%$262/sqft |
Source:  CVRMLS #2505236 Report a problem CVRMLS #2505236 Report a problem | ||
| 3/22/2025 | Pending sale | $545,000$253/sqft |
Source: CVRMLS #2505236 Report a problem | ||
| 3/19/2025 | Listed for sale | $545,000$253/sqft |
Source: CVRMLS #2505236 Report a problem | ||
Public tax history
Tax history is unavailable.
Neighborhood: 23060
Nearby homes
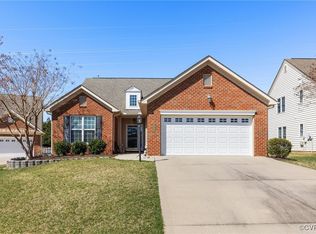
- $565,0003 bd3 ba2.1k sqft3508 Poquoson Ct, Glen Allen, VA 23060Sold
- $552,5003 bd2 ba2.3k sqft9733 Wares Wharf Cir, Glen Allen, VA 23060Off Market
- $602,8003 bd3 ba2.6k sqft3504 Poquoson Ct, Glen Allen, VA 23060Off Market
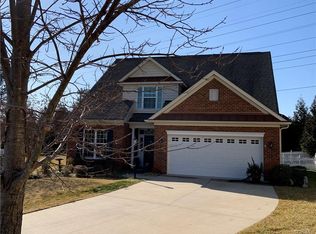
- $552,2503 bd3 ba2.5k sqft9729 Wares Wharf Cir, Glen Allen, VA 23060Sold
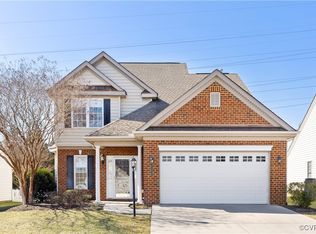
- $550,0004 bd3 ba2.5k sqft3500 Poquoson Ct, Glen Allen, VA 23060Sold
- $582,7004 bd2 ba2.3k sqft9725 Wares Wharf Cir, Glen Allen, VA 23060Off Market
- $586,5003 bd2 ba2.5k sqft9900 Reedville Ave, Glen Allen, VA 23060Off Market
- $526,7003 bd3 ba2k sqft9800 Wares Wharf Cir, Glen Allen, VA 23060Off Market
- $551,4003 bd3 ba2.1k sqft3501 Poquoson Ct, Glen Allen, VA 23060Off Market
Nearby schools
GreatSchools rating
- 9/10Echo Lake Elementary SchoolGrades: PK-5Distance: 1.4 mi
- 5/10Hungary Creek Middle SchoolGrades: 6-8Distance: 0.6 mi
- 7/10Glen Allen High SchoolGrades: 9-12Distance: 1.1 mi
Schools provided by the listing agent
- Elementary: Echo Lake
- Middle: Hungary Creek
- High: Glen Allen
Source: CVRMLS. This data may not be complete. We recommend contacting the local school district to confirm school assignments for this home.
Get a cash offer in 3 minutes
Find out how much your home could sell for in as little as 3 minutes with a no-obligation cash offer.
Estimated market value
$501,000
Get a cash offer in 3 minutes
Find out how much your home could sell for in as little as 3 minutes with a no-obligation cash offer.
Estimated market value
$501,000
- Virginia
- Henrico County
- Glen Allen
- 23060
- 3508 Poquoson Court Gln
Nearby cities
Nearby neighborhoods
Nearby zip codes
Other Glen Allen Topics
