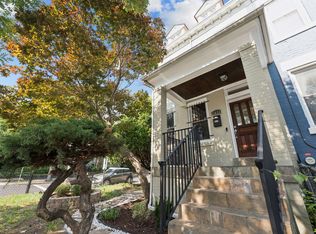
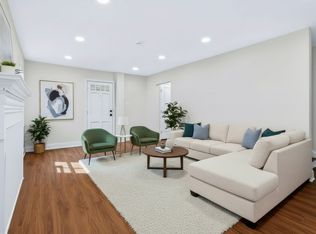
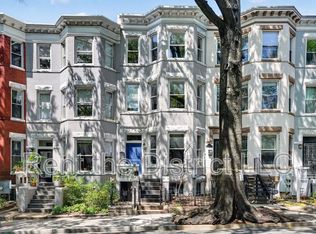
Welcome to 3509 Street NW, 20007. Seconds to Georgetown's coveted East Village, this gorgeous and spacious 4-bedroom / 3 bathroom is full of charm and character. Constructed in the 1920s, the building retains many of its original details, including original wood floors and fireplace. An end unit, it is also flooded with natural light from three exposures The primary bedroom, as well as a bathroom, feature skylights and original, high ceilings with updated classic trim and baseboards. Additional features of this house are stainless steel appliances, granite countertops, and a gas stove. The living room flows into an partly open, modern kitchen and blends into the TV/ Family/ Sunroom overlooking a large backyard with cherry blossom tree that makes the backyard magical every spring. There is a 2 car parking space at the back of the house. The basement has an in-law suite, a laundry room and a bright study/ office/ tea room overlooking the backyard. In the neighborhood, there is Dumbarton House, an historic mansion and museum dating back to 1800, offering beautiful gardens to enjoy your morning coffee or unwind after work. Within a two-block walk from the house, there is a dry cleaner, wine shop, butcher as well as CVS, Safeway, Whole Foods and Trader Joe's. The famous Georgetown Flea Market takes place a block away, every Sunday. Additionally, there is direct access to Rock Creek Park just across the Wisconsin Avenue, for walking, running, or cycling. Near-by Montrose Park is the perfect place for a picnic with friends and family or a game of tennis. And Rose Park's farmers market and playground are most enjoyable in the spring, summer, and fall. It's the kind of place that invites you to enjoy living and life! The lease start date must be less than 45 days of application date. Tenant pays for electricity, gas, water and internet. Application fee is $50/adult and the lease preparation fee is $190.
Townhouse for rent
Townhouse
Available Tue Nov 17 2026
No pets
Air conditioner, central air, electric
In basement laundry
2 Open parking spaces parking
Natural gas
What's special
Original wood floorsGranite countertopsGas stoveStainless steel appliances
- 3 days |
- -- |
- -- |
Zillow last checked:
Listing updated:
District law requires that a housing provider state that the housing provider will not refuse to rent a rental unit to a person because the person will provide the rental payment, in whole or in part, through a voucher for rental housing assistance provided by the District or federal government.
Travel times

Let’s turn your rent into credit progress
Build credit history with every on-time payment and get credit for the payment you’re already making.
Facts & features
Interior
Bedrooms & bathrooms
- Bedrooms: 4
- Bathrooms: 3
- Full bathrooms: 3
Heating
- Natural Gas
Cooling
- Air Conditioner, Central Air, Electric
Appliances
- Included: Dishwasher, Dryer, Garbage Disposal, Gas Water Heater, Microwave Oven, Refrigerator, Stove, Washer
- Laundry: In Basement, In Unit
Features
- Kitchen Island, Primary Bath(s), Walk-In Closet(s)
- Flooring: Luxury Vinyl Plank, Wood
- Has basement: Yes
- Has fireplace: Yes
Interior area
- Total interior livable area: 2,104 sqft
Property
Parking
- Total spaces: 2
- Parking features: Driveway, Open, Paved
- Has uncovered spaces: Yes
- Details: Contact manager
Features
- Exterior features: Basement, Primary Bath(s), Urban
- Pool features: Contact manager
- Has view: Yes
- View description: City View, Trees/Woods
Lot
- Features: Paved
Construction
Type & style
- Home type: Townhouse
- Architectural style: Federal
- Property subtype: Townhouse
Condition
- Year built: 1924
Building
Management
- Pets allowed: No
Community & HOA
Location
- Region: Washington
Financial & listing details
- Lease term: Contact For Details
Nearby apartments for rent



Price history
| Date | Event | Price |
|---|---|---|
| 10/29/2026 | Listed for rent | $5,700$3/sqft |
Source: Bright MLS #DCDC2289324 Report a problem | ||