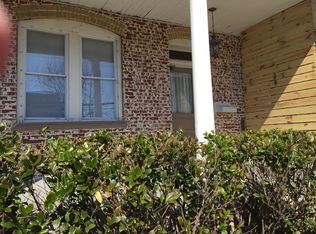
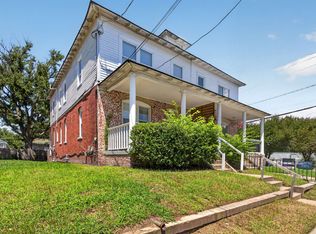
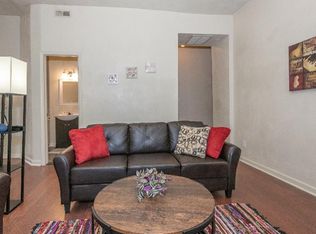
Nearly 2,400 square feet, four bedrooms, two full baths, and less than a mile from Newport News Shipbuilding—this updated twin home offers an exceptional amount of space and value. Inside, you'll find generously sized rooms, high ceilings, original trim details, and a flexible floorplan that can accommodate four bedrooms or three bedrooms plus an office or bonus room. A first-floor bedroom and full bath add even more flexibility for guests, family, or a home office. The updated kitchen features refreshed cabinetry, countertops, backsplash, and stainless-steel appliances, while renovated bathrooms and newer LVP flooring bring a clean, move-in-ready feel. Significant improvements include dual-zoned HVAC (2022 & 2026), a newer roof, updated electrical and plumbing, and numerous additional interior updates. Outside, enjoy the covered front porch, while the unfinished basement provides valuable workspace and storage. With nearly 2,400 square feet of living space, four-bedroom flexibility, extensive improvements, and a convenient location near Newport News Shipbuilding, downtown Newport News, shopping, dining, parks, and interstate access, this home offers the space you need without the price tag you might expect. Come see just how much house is here.
For sale
$299,900
351 51st St, Newport News, VA 23607
4beds
2,396sqft
Townhouse
Built in 1910
2,178 Square Feet Lot
$300,000 Zestimate®
$125/sqft
$-- HOA
What's special
First-floor bedroomNewer lvp flooringHigh ceilingsOriginal trim detailsFlexible floorplanRefreshed cabinetryDual-zoned hvac
- 66 days
- 321
- 30
Zillow last checked:
Listing updated:
Listed by:
Rachel McNeil,
KW Allegiance 757-530-9500
Source: REIN Inc.,MLS#: 10646608
Facts & features
Interior
Bedrooms & bathrooms
- Bedrooms: 4
- Bathrooms: 2
- Full bathrooms: 2
Rooms
- Room types: 1st Floor BR, 1st Floor Primary BR, Breakfast Area, Spare Room, Utility Room
Primary bedroom
- Level: First
Heating
- Forced Air, Natural Gas, Programmable Thermostat, Zoned
Cooling
- Central Air
Appliances
- Included: Dishwasher, Dryer, Microwave, Electric Range, Refrigerator, Washer, Electric Water Heater
- Laundry: Dryer Hookup, Washer Hookup
Features
- Ceiling Fan(s), Entrance Foyer, Pantry
- Flooring: Laminate/LVP, Other
- Windows: Window Treatments
- Has basement: Yes
- Attic: Scuttle
- Has fireplace: No
Interior area
- Total interior livable area: 2,396 sqft
Video & virtual tour
Property
Parking
- Parking features: On Street
- Has uncovered spaces: Yes
Accessibility
- Accessibility features: Main Floor Laundry
Features
- Stories: 1
- Patio & porch: Porch
- Pool features: None
- Fencing: None
- Waterfront features: Not Waterfront
Lot
- Size: 2,178 Square Feet
- Features: Corner
Details
- Parcel number: 292040108
- Zoning: R3
Construction
Type & style
- Home type: Townhouse
- Property subtype: Townhouse
- Attached to another structure: Yes
Materials
- Brick, Vinyl Siding
- Foundation: Basement
- Roof: Asphalt Shingle
Condition
- Rehabilitated
- New construction: No
- Year built: 1910
Utilities & green energy
- Sewer: City/County
- Water: City/County
Community & HOA
Community
- Subdivision: Huntington Heights
HOA
- Has HOA: No
Location
- Region: Newport News
Financial & listing details
- Price per square foot: $125/sqft
- Tax assessed value: $297,400
- Annual tax amount: $3,422
- Date on market: 7/31/2026
Estimated market value
$300,000
$285,000 - $315,000
$2,013/mo
Price history
Price history is unavailable.
Public tax history
| Year | Property taxes | Tax assessment |
|---|---|---|
| 2026 | $3,656 +6.8% | $297,400 +2.6% |
| 2025 | $3,422 +108.3% | $290,000 +108.3% |
| 2024 | $1,643 +16% | $139,200 +13.8% |
| 2022 | $1,416 +12.2% | $122,300 +17.6% |
| 2021 | $1,262 | $104,000 +13.3% |
| 2020 | $1,262 +3% | $91,800 |
| 2018 | $1,225 | $91,800 +3.1% |
| 2017 | $1,225 +0.3% | $89,000 |
| 2016 | $1,221 +0.5% | $89,000 |
| 2015 | $1,215 | $89,000 |
| 2014 | $1,215 +4.2% | $89,000 -16% |
| 2013 | $1,166 | $106,000 |
| 2012 | $1,166 -10.2% | $106,000 -10.2% |
| 2011 | $1,298 -9.2% | $118,000 -9.2% |
| 2010 | $1,430 -11.4% | $130,000 -11.4% |
| 2009 | $1,614 +0.4% | $146,700 +0.4% |
| 2008 | $1,607 +10.9% | $146,100 +10.9% |
| 2007 | $1,449 -3.2% | $131,700 +5.6% |
| 2006 | $1,496 +67.8% | $124,700 +73.4% |
| 2005 | $892 +10.7% | $71,900 +13.4% |
| 2004 | $805 +8.2% | $63,400 +8.2% |
| 2003 | $744 | $58,600 |
| 2002 | $744 +2.4% | $58,600 |
| 2001 | $727 +3.5% | $58,600 +3.5% |
| 2000 | $702 | $56,600 |
Find assessor info on the county website
Monthly payment
Est. payment
Payment breakdown
Explore the cost of this home by adjusting the details. Changes won't be saved.Climate risks
Neighborhood: Huntington Heights
Nearby schools
Schools provided by the listing agent
- Elementary: Riverside Elementary
- Middle: Crittenden Middle
- High: Heritage
Source: REIN Inc.. This data may not be complete. We recommend contacting the local school district to confirm school assignments for this home.

Similar homes
- $269,9004 bd2 ba1.2k sqft620 72nd St, Newport News, VA 23605For Sale
 MLS ID #10656172, Latoya Adkins. REIN Inc.
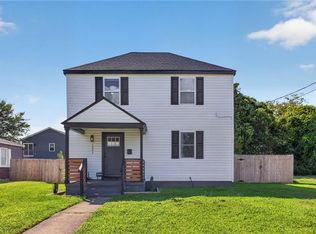
 - $315,0004 bd3 ba1.4k sqft1230 17th St, Newport News, VA 23607For Sale
 MLS ID #10651856, Melissa Boyce. REIN Inc.
 - $315,0004 bd3 ba1.8k sqft722 Rolfe St, Hampton, VA 23661For Sale
 MLS ID #10656433, Candace Hunt. REIN Inc.
 - $249,9004 bd3 ba1.8k sqft2511 Roanoke Ave, Newport News, VA 23607For Sale
 MLS ID #10644777, Phillip Thai. REIN Inc.
