Welcome to 2612 Madison Ave in Newport News! This 4-bedroom, 2-bath Cape Cod offers approximately 1,600 square feet of living space with an updated interior and functional layout. Features include LVP flooring throughout the main living areas, carpeted bedrooms, updated lighting and fixtures, and a beautifully renovated kitchen with white cabinetry, granite countertops, and stainless steel appliances. Both full bathrooms have also been updated with modern cabinetry, fixtures, and finishes. Additional improvements include double-pane windows, an updated roof, and HVAC system. Step outside to enjoy the rear deck, providing additional space for relaxing or entertaining. Conveniently located near shopping, dining, major roadways, military installations, Newport News Shipbuilding, and Downtown Newport News. Schedule your private showing today!
For sale
$299,900
2612 Madison Ave, Newport News, VA 23607
4beds
1,600sqft
Single Family Residence
Built in 1930
4,791 Square Feet Lot
$300,600 Zestimate®
$187/sqft
$-- HOA
What's special
- 7 days
- 103
- 10
Zillow last checked:
Listing updated:
Listed by:
Patrick Phillips,
Iron Valley Real Estate HR 757-645-9700
Source: REIN Inc.,MLS#: 10656956
Facts & features
Interior
Bedrooms & bathrooms
- Bedrooms: 4
- Bathrooms: 2
- Full bathrooms: 2
Rooms
- Room types: 1st Floor BR, 1st Floor Primary BR
Heating
- Forced Air
Cooling
- Central Air
Appliances
- Included: Dishwasher, Microwave, Electric Range, Refrigerator, Electric Water Heater
- Laundry: Dryer Hookup, Washer Hookup
Features
- Ceiling Fan(s)
- Flooring: Carpet, Laminate/LVP
- Basement: Crawl Space
- Number of fireplaces: 1
- Fireplace features: Wood Burning
Interior area
- Total interior livable area: 1,600 sqft
Video & virtual tour
Property
Parking
- Parking features: Driveway, On Street
- Has uncovered spaces: Yes
Features
- Levels: One
- Stories: 1
- Patio & porch: Deck
- Pool features: None
- Fencing: None
- Waterfront features: Not Waterfront
Lot
- Size: 4,791 Square Feet
Details
- Parcel number: 306030502
- Zoning: R4
Construction
Type & style
- Home type: SingleFamily
- Architectural style: Cape Cod
- Property subtype: Single Family Residence
Materials
- Vinyl Siding
- Roof: Asphalt Shingle
Condition
- New construction: No
- Year built: 1930
Utilities & green energy
- Sewer: City/County
- Water: City/County
Community & HOA
Community
- Subdivision: All Others Area 106
HOA
- Has HOA: No
Location
- Region: Newport News
Financial & listing details
- Price per square foot: $187/sqft
- Tax assessed value: $273,900
- Annual tax amount: $3,431
- Date on market: 10/8/2026
Estimated market value
$300,600
$286,000 - $316,000
$2,017/mo
Price history
Price history is unavailable.
Public tax history
| Year | Property taxes | Tax assessment |
|---|---|---|
| 2026 | $3,379 +15% | $273,900 +10% |
| 2025 | $2,938 +90.1% | $249,000 +90.1% |
| 2024 | $1,546 +28.8% | $131,000 +18.6% |
| 2022 | $1,200 +8.5% | $110,500 +28% |
| 2021 | $1,106 +3.8% | $86,300 +9.2% |
| 2020 | $1,066 +0.3% | $79,000 +4.4% |
| 2018 | $1,063 | $75,700 |
| 2017 | $1,063 +0.4% | $75,700 |
| 2016 | $1,059 -2.8% | $75,700 -3.8% |
| 2015 | $1,089 | $78,700 -7.6% |
| 2014 | $1,089 -0.2% | $85,200 -5% |
| 2013 | $1,091 | $89,700 -9.6% |
| 2012 | $1,091 -15.3% | $99,200 -15.3% |
| 2011 | $1,288 -11.4% | $117,100 -11.4% |
| 2010 | $1,453 -10.1% | $132,100 -10.1% |
| 2009 | $1,617 | $147,000 |
| 2008 | $1,617 +16.6% | $147,000 +16.6% |
| 2007 | $1,387 +21.4% | $126,100 +32.5% |
| 2006 | $1,142 +66.6% | $95,200 +72.2% |
| 2005 | $686 +10.6% | $55,300 +13.3% |
| 2004 | $620 +14.8% | $48,800 +14.8% |
| 2003 | $540 | $42,500 |
| 2002 | $540 +2.4% | $42,500 |
| 2001 | $527 +16.1% | $42,500 +16.1% |
| 2000 | $454 | $36,600 |
Find assessor info on the county website
Monthly payment
Est. payment
Payment breakdown
Explore the cost of this home by adjusting the details. Changes won't be saved.Climate risks
Neighborhood: Marshall-Ridley
Nearby schools
Schools provided by the listing agent
- Elementary: Newsome Park Elementary
- Middle: Crittenden Middle
- High: Heritage
Source: REIN Inc.. This data may not be complete. We recommend contacting the local school district to confirm school assignments for this home.


Similar homes
- $315,0004 bd3 ba1.9k sqft2502 Orcutt Ave, Newport News, VA 23607For Sale
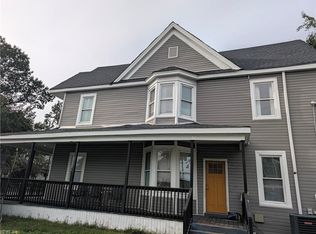 MLS ID #10657251, Charlene Stack. REIN Inc.
 - $298,9003 bd2 ba1.4k sqft1116 Hampton Ave, Newport News, VA 23607For Sale
 MLS ID #10655605, Brenda Hurst. REIN Inc.
 - $329,0004 bd4 ba2k sqft1136 35th St, Newport News, VA 23607For Sale
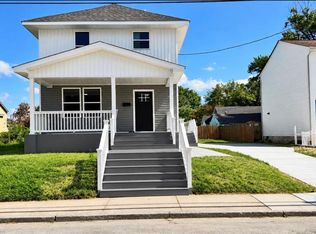 MLS ID #10657501, Mike Kandeel. REIN Inc.
 - $299,0004 bd2 ba1.6k sqft2114 Chestnut Ave, Newport News, VA 23607For Sale
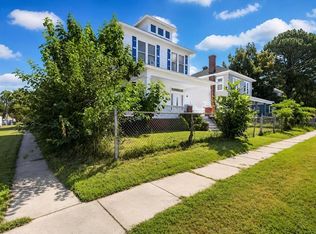 MLS ID #10654516, Joel Shoy. REIN Inc.
