Home was updated in 2023. Beautiful kitchen with stainless steel appliances, granite countertops, and pantry storage. Great open living area, connecting kitchen, dining and living or family room. Sellers report hardwood floors under some floor coverings. Nice sized bedrooms; primary with walk-in closet and private bath. Convenient covered side porch, that leads to backyard and living area. Big fenced backyard with excellent storage shed. Good location, convenient to shipyard and interstate.
For sale
$309,900
1116 Hampton Ave, Newport News, VA 23607
3beds
1,444sqft
Single Family Residence
Built in 1930
7,405 Square Feet Lot
$-- Zestimate®
$215/sqft
$-- HOA
What's special
Nice sized bedroomsBig fenced backyardExcellent storage shedGranite countertopsConvenient covered side porchBeautiful kitchenPantry storage
- 9 days
- 227
- 23
Zillow last checked:
Listing updated:
Listed by:
Brenda Hurst,
Abbitt Realty Company LLC 757-827-6995,
Pete Hurst,
Abbitt Realty Company LLC
Source: REIN Inc.,MLS#: 10655605
Facts & features
Interior
Bedrooms & bathrooms
- Bedrooms: 3
- Bathrooms: 2
- Full bathrooms: 2
Rooms
- Room types: Attic, PBR with Bath, Utility Room
Heating
- Forced Air
Cooling
- Central Air
Appliances
- Included: Microwave, Electric Range, Refrigerator, Electric Water Heater
- Laundry: Dryer Hookup, Washer Hookup
Features
- Bar, Walk-In Closet(s), Ceiling Fan(s), Pantry
- Flooring: Carpet, Ceramic Tile, Laminate/LVP
- Windows: Window Treatments
- Basement: Crawl Space
- Attic: Scuttle
- Number of fireplaces: 1
- Fireplace features: Wood Burning
Interior area
- Total interior livable area: 1,444 sqft
Property
Parking
- Parking features: Driveway, On Street
- Has uncovered spaces: Yes
Features
- Stories: 2
- Patio & porch: Deck, Patio, Porch
- Pool features: None
- Fencing: Back Yard,Wood,Fenced
- Waterfront features: Not Waterfront
- Frontage length: 75
Lot
- Size: 7,405 Square Feet
Details
- Parcel number: 307040312
- Zoning: R4
Construction
Type & style
- Home type: SingleFamily
- Architectural style: Traditional
- Property subtype: Single Family Residence
Materials
- Brick, Vinyl Siding
- Roof: Asphalt Shingle
Condition
- New construction: No
- Year built: 1930
Utilities & green energy
- Sewer: City/County
- Water: City/County
Community & HOA
Community
- Subdivision: All Others Area 106
HOA
- Has HOA: No
Location
- Region: Newport News
Financial & listing details
- Price per square foot: $215/sqft
- Tax assessed value: $290,200
- Annual tax amount: $3,619
- Date on market: 9/29/2026
Estimated market value
Not available
Estimated sales range
Not available
$1,680/mo
Price history
Price history is unavailable.
Public tax history
| Year | Property taxes | Tax assessment |
|---|---|---|
| 2026 | $3,571 +10.5% | $290,200 +5.9% |
| 2025 | $3,233 +76.5% | $274,000 +76.5% |
| 2024 | $1,831 +30.9% | $155,200 +17.5% |
| 2022 | $1,399 +15.2% | $132,100 +28.8% |
| 2021 | $1,215 +3.6% | $102,600 +16.7% |
| 2020 | $1,172 +0.3% | $87,900 +4.1% |
| 2018 | $1,169 | $84,400 |
| 2017 | $1,169 +0.4% | $84,400 |
| 2016 | $1,165 -4.5% | $84,400 -5.6% |
| 2015 | $1,220 | $89,400 -8.8% |
| 2014 | $1,220 -0.5% | $98,000 -4.1% |
| 2013 | $1,225 | $102,200 -8.3% |
| 2012 | $1,225 -8.2% | $111,400 -8.2% |
| 2011 | $1,334 -3.3% | $121,300 -3.3% |
| 2010 | $1,381 -10.1% | $125,500 -10.1% |
| 2009 | $1,536 | $139,600 |
| 2008 | $1,536 +19.2% | $139,600 +19.2% |
| 2007 | $1,288 +22% | $117,100 +33.1% |
| 2006 | $1,056 +30% | $88,000 +34.4% |
| 2005 | $812 +7.3% | $65,500 +9.9% |
| 2004 | $757 | $59,600 |
| 2003 | $757 | $59,600 |
| 2002 | $757 +2.4% | $59,600 |
| 2001 | $739 +6.4% | $59,600 +6.4% |
| 2000 | $694 | $56,000 |
Find assessor info on the county website
Monthly payment
Est. payment
Payment breakdown
Explore the cost of this home by adjusting the details. Changes won't be saved.Climate risks
Neighborhood: 23607
Nearby schools
Schools provided by the listing agent
- Elementary: Magruder Elementary
- Middle: Huntington Middle
- High: Heritage
Source: REIN Inc.. This data may not be complete. We recommend contacting the local school district to confirm school assignments for this home.

Similar homes
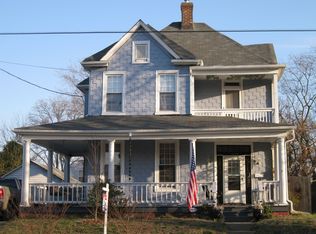
- $269,0003 bd2 ba1k sqft988 15th St, Newport News, VA 23607For Sale
 MLS ID #10656393, Anna Gimpel. REIN Inc.
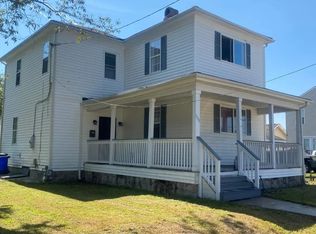
 - $315,0004 bd3 ba1.4k sqft1230 17th St, Newport News, VA 23607For Sale
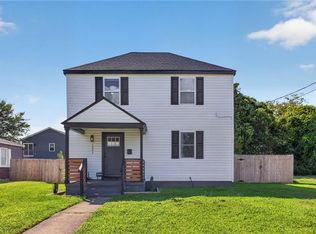 MLS ID #10651856, Melissa Boyce. REIN Inc.
 - $299,0004 bd2 ba1.6k sqft2114 Chestnut Ave, Newport News, VA 23607For Sale
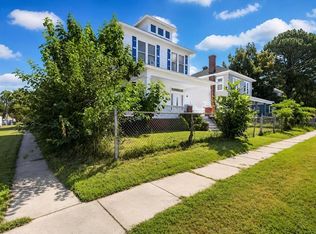 MLS ID #10654516, Joel Shoy. REIN Inc.
 - $305,0004 bd2 ba1.5k sqft307 Hickory Ave, Newport News, VA 23607For Sale
 MLS ID #10653282, Tonya Warren. REIN Inc.
