Welcome to this charming NN home offering a thoughtful blend of original character and practical updates. Built in 1940, this 3-bed, 2-full-bath features approximately 1,459 square feet of inviting living space, including a convenient first-floor primary suite with a private en-suite bath. Step inside to find LVP flooring paired with beautiful original wood floors that add warmth and timeless appeal. The flexible office space is ideal for working from home, studying, or creating a hobby room. The kitchen is equipped with a natural-gas stove, while the natural-gas water heater adds everyday efficiency. Outdoor living is easy here, with a covered front porch and stoop that create a welcoming first impression, plus a rear deck ready for morning coffee, cookouts, or relaxing at the end of the day. With its classic 1940s charm, first-floor living options, flexible office, and Inviting Outdoor Space Check the possibilities Yourself …
For sale
Price cut: $5.3K (10/1)
$259,700
1805 Roanoke Ave, Newport News, VA 23607
3beds
1,459sqft
Single Family Residence
Built in 1940
4,791 Square Feet Lot
$-- Zestimate®
$178/sqft
$-- HOA
What's special
- 55 days
- 175
- 8
Zillow last checked:
Listing updated:
Listed by:
Charlene Stack,
Garrett Realty Partners 757-873-1002
Source: REIN Inc.,MLS#: 10651002
Facts & features
Interior
Bedrooms & bathrooms
- Bedrooms: 3
- Bathrooms: 2
- Full bathrooms: 2
Rooms
- Room types: 1st Floor BR, 1st Floor Primary BR, Attic, PBR with Bath, Office/Study
Heating
- Forced Air, Natural Gas
Cooling
- Central Air, Heat Pump
Appliances
- Included: Dishwasher, Disposal, Microwave, Gas Range, Refrigerator, Gas Water Heater
- Laundry: Dryer Hookup, Washer Hookup
Features
- Flooring: Laminate/LVP, Wood
- Basement: Crawl Space
- Attic: Scuttle
- Has fireplace: No
- Common walls with other units/homes: No Common Walls
Interior area
- Total interior livable area: 1,459 sqft
Property
Parking
- Parking features: Off Street, Driveway
- Has uncovered spaces: Yes
Features
- Levels: Two
- Stories: 2
- Patio & porch: Deck, Porch
- Pool features: None
- Fencing: Back Yard,Partial,Fenced
- Waterfront features: Not Waterfront
Lot
- Size: 4,791 Square Feet
Details
- Parcel number: 313000514
- Zoning: R4
Construction
Type & style
- Home type: SingleFamily
- Architectural style: Colonial
- Property subtype: Single Family Residence
Materials
- Vinyl Siding
- Roof: Asphalt Shingle
Condition
- New construction: No
- Year built: 1940
Utilities & green energy
- Sewer: City/County
- Water: City/County
Community & HOA
Community
- Subdivision: Stuart Gardens
HOA
- Has HOA: No
Location
- Region: Newport News
Financial & listing details
- Price per square foot: $178/sqft
- Tax assessed value: $230,000
- Annual tax amount: $2,900
- Date on market: 8/27/2026
Estimated market value
Not available
Estimated sales range
Not available
Not available
Price history
Price history is unavailable.
Public tax history
| Year | Property taxes | Tax assessment |
|---|---|---|
| 2026 | $2,861 +9.1% | $230,000 +3.5% |
| 2025 | $2,623 +10.4% | $222,300 +10.4% |
| 2024 | $2,375 +20.7% | $201,300 +13.9% |
| 2022 | $1,967 +12.6% | $176,800 +18.5% |
| 2021 | $1,748 +4.1% | $149,200 +13.4% |
| 2020 | $1,678 +35% | $131,600 +17.8% |
| 2018 | $1,243 | $111,700 +23.4% |
| 2017 | $1,243 +0.3% | $90,500 |
| 2016 | $1,239 -3.3% | $90,500 -4.2% |
| 2015 | $1,282 | $94,500 -6.3% |
| 2014 | $1,282 +5.7% | $100,900 -4.2% |
| 2013 | $1,213 | $105,300 -4.5% |
| 2012 | $1,213 -8.5% | $110,300 -8.5% |
| 2011 | $1,326 -5.7% | $120,500 -5.7% |
| 2010 | $1,406 -12% | $127,800 -12% |
| 2009 | $1,598 -3.9% | $145,300 -3.9% |
| 2008 | $1,663 +22% | $151,200 +22% |
| 2007 | $1,363 +80.6% | $123,900 +97% |
| 2006 | $755 +18.4% | $62,900 +22.4% |
| 2005 | $637 -2.4% | $51,400 |
| 2004 | $653 +2% | $51,400 +2% |
| 2003 | $640 +6.1% | $50,400 +6.1% |
| 2002 | $603 +2.4% | $47,500 |
| 2001 | $589 +11.8% | $47,500 +11.8% |
| 2000 | $527 | $42,500 |
Find assessor info on the county website
Monthly payment
Est. payment
Payment breakdown
Explore the cost of this home by adjusting the details. Changes won't be saved.Climate risks
Neighborhood: Reed
Nearby schools
Schools provided by the listing agent
- Elementary: Sedgefield Elementary
- Middle: Crittenden Middle
- High: Menchville
Source: REIN Inc.. This data may not be complete. We recommend contacting the local school district to confirm school assignments for this home.

Similar homes
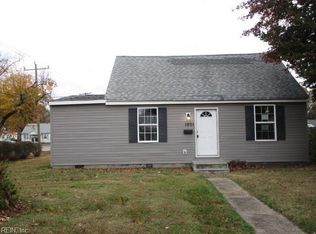
- $240,0003 bd2 ba1.4k sqft6014 Old Chestnut Ave, Newport News, VA 23605For Sale
 MLS ID #10654903, Sara Dunbar. REIN Inc.
- $250,0003 bd1 ba1.3k sqft102 Pear Ave, Hampton, VA 23661For Sale
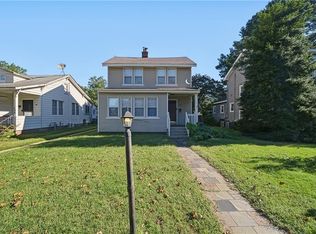 MLS ID #10656986, Victoria Koenig. REIN Inc.
- $273,4003 bd1 ba1.2k sqft308 North Ave, Newport News, VA 23601For Sale
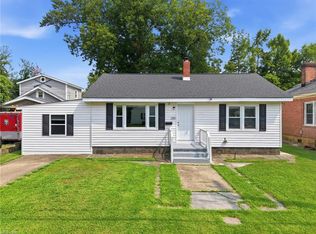 MLS ID #10646941, Luke Queen. REIN Inc.
- $260,0002 bd2 ba1.5k sqft103 Big Bethel Rd, Hampton, VA 23666For Sale
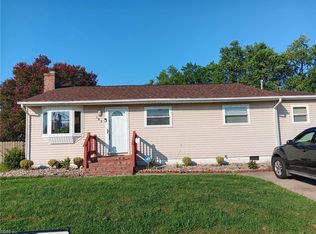 MLS ID #10651763, Cynthia Blackwell. REIN Inc.
