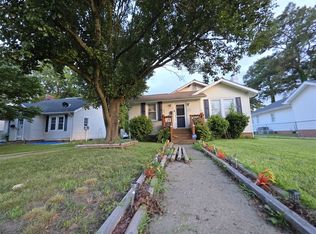
Welcome home to this spacious 2 story, 3 bedroom, 2.5 bath residence offering comfort, functionality, and recent updates! Fresh carpet installed throughout the upstairs, while the main level features new durable luxury vinyl plank flooring. The kitchen comes complete with all appliances, including the refrigerator, microwave, washer, and dryer, making this home truly move in ready. Upstairs, you’ll find a generous primary suite with a vaulted ceiling and private en-suite bath with a jetted tub, with a his and hers closet, along with two additional bedrooms upstairs. A convenient half bath is located on the first floor for guests. Additional features include an attached garage, storage shed, and an HVAC system replaced approximately three years ago for added peace of mind. Conveniently located near shopping, dining, schools, parks, and interstate access. Don’t miss your opportunity to make this beautiful home yours.
For sale
$310,000
1604 Wickham Ave, Newport News, VA 23607
3beds
1,594sqft
Single Family Residence
Built in 2006
-- sqft lot
$310,000 Zestimate®
$194/sqft
$-- HOA
What's special
- 18 days
- 315
- 29
Zillow last checked:
Listing updated:
Listed by:
Natasha Randolph,
BPRE 844-714-2773
Source: REIN Inc.,MLS#: 10656270
Facts & features
Interior
Bedrooms & bathrooms
- Bedrooms: 3
- Bathrooms: 3
- Full bathrooms: 2
- 1/2 bathrooms: 1
Rooms
- Room types: Attic, PBR with Bath
Heating
- Electric
Cooling
- Central Air, Heat Pump
Appliances
- Included: Dishwasher, Dryer, Microwave, Electric Range, Refrigerator, Washer, Electric Water Heater
- Laundry: Dryer Hookup, Washer Hookup
Features
- Primary Sink-Double, Walk-In Closet(s), Ceiling Fan(s)
- Flooring: Carpet, Laminate/LVP
- Attic: Pull Down Stairs,Scuttle
- Number of fireplaces: 1
- Fireplace features: Fireplace Gas-natural
Interior area
- Total interior livable area: 1,594 sqft
Property
Parking
- Total spaces: 1
- Parking features: Garage Att 1 Car, Driveway
- Attached garage spaces: 1
- Has uncovered spaces: Yes
Features
- Levels: Two
- Stories: 2
- Patio & porch: Porch
- Pool features: None
- Has spa: Yes
- Spa features: Bath
- Fencing: Back Yard,Wood,Fenced
- Waterfront features: Not Waterfront
Details
- Parcel number: 313000867
Construction
Type & style
- Home type: SingleFamily
- Architectural style: Colonial
- Property subtype: Single Family Residence
Materials
- Aluminum Siding, Vinyl Siding
- Foundation: Slab
- Roof: Asphalt Shingle
Condition
- New construction: No
- Year built: 2006
Utilities & green energy
- Sewer: City/County
- Water: City/County
- Utilities for property: Cable Hookup
Community & HOA
Community
- Security: Security System
- Subdivision: Stuart Gardens
HOA
- Has HOA: No
Location
- Region: Newport News
Financial & listing details
- Price per square foot: $194/sqft
- Tax assessed value: $247,200
- Annual tax amount: $2,823
- Date on market: 10/3/2026
Estimated market value
$310,000
$295,000 - $326,000
$1,870/mo
Price history
Price history is unavailable.
Public tax history
| Year | Property taxes | Tax assessment |
|---|---|---|
| 2026 | $3,064 +8.6% | $247,200 +3.3% |
| 2025 | $2,823 +10% | $239,200 +10% |
| 2024 | $2,565 +21.1% | $217,400 +13.6% |
| 2022 | $2,119 +12.6% | $191,300 +18.4% |
| 2021 | $1,882 +4.2% | $161,600 +13.3% |
| 2020 | $1,806 +0.2% | $142,600 +4.5% |
| 2018 | $1,803 | $136,400 |
| 2017 | $1,803 +0.2% | $136,400 |
| 2016 | $1,799 -2.3% | $136,400 -2.8% |
| 2015 | $1,842 | $140,400 -5.3% |
| 2014 | $1,842 +0.9% | $148,200 -3.1% |
| 2013 | $1,825 | $152,900 -7.8% |
| 2012 | $1,825 -6.3% | $165,900 -6.3% |
| 2011 | $1,948 -4.3% | $177,100 -4.3% |
| 2010 | $2,035 +7.4% | $185,000 +7.4% |
| 2009 | $1,895 +0.9% | $172,300 +0.9% |
| 2008 | $1,878 +21% | $170,700 +21% |
| 2007 | $1,552 +934.7% | $141,100 +1028.8% |
| 2006 | $150 +21% | $12,500 +25% |
| 2005 | $124 -84.5% | $10,000 -84.2% |
| 2004 | $801 +1.6% | $63,100 +1.6% |
| 2003 | $789 +5.1% | $62,100 +5.1% |
| 2002 | $751 +2.4% | $59,100 |
| 2001 | $733 +9.2% | $59,100 +9.2% |
| 2000 | $671 | $54,100 |
Find assessor info on the county website
Monthly payment
Est. payment
Payment breakdown
Explore the cost of this home by adjusting the details. Changes won't be saved.Climate risks
Neighborhood: Reed
Nearby schools
Schools provided by the listing agent
- Elementary: Richard T. Yates Elementary
- Middle: Huntington Middle
- High: Menchville
Source: REIN Inc.. This data may not be complete. We recommend contacting the local school district to confirm school assignments for this home.


Similar homes
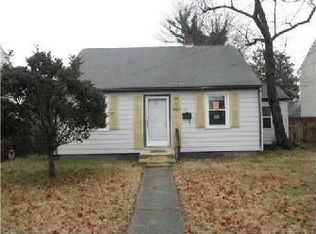
- $--3 bd3 ba1.4k sqft738 Michelle Dr, Newport News, VA 23601Auction
 Auction.com 2
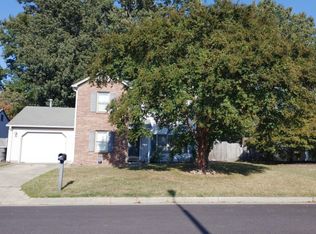
- $--3 bd2 ba1.5k sqft7 Miller Rd, Newport News, VA 23602Auction
 Auction.com 2
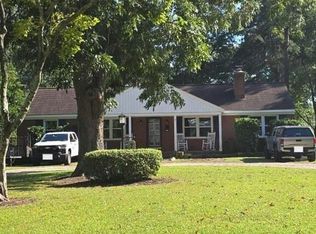
- $--3 bd2 ba2.1k sqft103 Michele Dr, Hampton, VA 23669Auction
 Auction.com 2
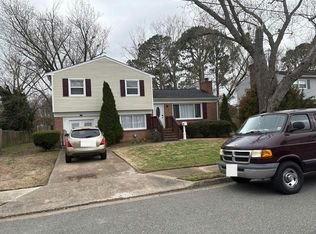
- $--3 bd1 ba1.2k sqft2906 Matoaka Rd, Hampton, VA 23661Auction
 ServiceLink Auction
- $338,0004 bd2 ba1.9k sqft744 Cason Ln, Virginia Beach, VA 23462Auction
 MLS ID #VAVB2000740, Dana Rowell, RealHome Services and Solutions, Inc.. Bright MLS
