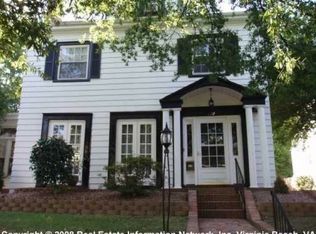
Classic 1915 home in Newport News' historic North End/Huntington Heights area! This character-filled home offers the charm and proportions of an earlier era, with hardwood floors, generous rooms, tall windows and abundant natural light. The traditional floor plan provides comfortable living and dining spaces, while the updated kitchen features white cabinetry, tile backsplash and stainless steel appliances. Three bedrooms offer plenty of space, along with flexible areas for a home office, library or additional living space. Outdoor living is a real bonus, with a welcoming covered front porch, screened rear porch, fenced backyard and spacious second-floor rear deck tucked among the trees. Set among distinctive early-20th-century homes and mature landscaping, this is a wonderful opportunity for someone who appreciates original character along with thoughtful updates. Historic charm, inviting porches, an updated kitchen and nearly 1,700 square feet in the heart of Newport News.
For sale
$279,000
318 56th St, Newport News, VA 23607
3beds
1,716sqft
Single Family Residence
Built in 1915
4,791 Square Feet Lot
$278,500 Zestimate®
$163/sqft
$-- HOA
What's special
Fenced backyardTraditional floor planMature landscapingGenerous roomsThree bedroomsScreened rear porchWelcoming covered front porch
- 19 days
- 449
- 71
Zillow last checked:
Listing updated:
Listed by:
Ford Cook,
KW Allegiance 757-530-9500
Source: REIN Inc.,MLS#: 10654332
Facts & features
Interior
Bedrooms & bathrooms
- Bedrooms: 3
- Bathrooms: 2
- Full bathrooms: 1
- 1/2 bathrooms: 1
Rooms
- Room types: Attic, Utility Room
Heating
- Hot Water, Natural Gas
Cooling
- Wall/Window Unit(s)
Appliances
- Included: Dishwasher, Disposal, Dryer, Microwave, Range, Refrigerator, Washer, Electric Water Heater
Features
- Walk-In Closet(s), Ceiling Fan(s), Entrance Foyer
- Flooring: Ceramic Tile, Wood
- Windows: Window Treatments
- Basement: Crawl Space
- Attic: Permanent Stairs,Walk-In
- Number of fireplaces: 1
- Fireplace features: Wood Burning
Interior area
- Total interior livable area: 1,716 sqft
Property
Parking
- Parking features: Multi Car, Driveway
- Has uncovered spaces: Yes
Features
- Stories: 2
- Patio & porch: Porch, Screened Porch
- Exterior features: Balcony
- Pool features: None
- Fencing: Back Yard,Chain Link,Wood,Fenced
- Waterfront features: Not Waterfront
Lot
- Size: 4,791 Square Feet
Details
- Parcel number: 292010235
- Zoning: R3
Construction
Type & style
- Home type: SingleFamily
- Architectural style: Victorian
- Property subtype: Single Family Residence
Materials
- Aluminum Siding
- Foundation: Basement
- Roof: Asphalt Shingle
Condition
- New construction: No
- Year built: 1915
Utilities & green energy
- Sewer: City/County
- Water: City/County
Community & HOA
Community
- Subdivision: Huntington Heights
HOA
- Has HOA: No
Location
- Region: Newport News
Financial & listing details
- Price per square foot: $163/sqft
- Tax assessed value: $243,800
- Annual tax amount: $3,024
- Date on market: 9/19/2026
Estimated market value
$278,500
$265,000 - $292,000
$1,857/mo
Price history
Price history is unavailable.
Public tax history
| Year | Property taxes | Tax assessment |
|---|---|---|
| 2026 | $3,024 +9% | $243,800 +3.7% |
| 2025 | $2,773 | $235,000 |
| 2024 | $2,773 +22.4% | $235,000 +15.4% |
| 2022 | $2,266 +12.9% | $203,600 +17.2% |
| 2021 | $2,006 | $173,700 +13.7% |
| 2020 | $2,006 +3.4% | $152,800 |
| 2018 | $1,941 | $152,800 +3.5% |
| 2017 | $1,941 +0.2% | $147,700 |
| 2016 | $1,937 +0.3% | $147,700 |
| 2015 | $1,931 | $147,700 |
| 2014 | $1,931 +12.4% | $147,700 -5.4% |
| 2013 | $1,718 | $156,200 |
| 2012 | $1,718 -5.2% | $156,200 -5.2% |
| 2011 | $1,813 -5% | $164,800 -5% |
| 2010 | $1,907 -7.3% | $173,400 -7.3% |
| 2009 | $2,058 -3.5% | $187,100 -3.5% |
| 2008 | $2,132 +4.6% | $193,800 +4.6% |
| 2007 | $2,037 +10.3% | $185,200 +20.3% |
| 2006 | $1,847 +24.2% | $153,900 +28.4% |
| 2005 | $1,487 +24.8% | $119,900 +27.8% |
| 2004 | $1,191 +6.6% | $93,800 +6.6% |
| 2003 | $1,118 | $88,000 |
| 2002 | $1,118 +13.5% | $88,000 +10.8% |
| 2001 | $985 +2.6% | $79,400 +2.6% |
| 2000 | $960 | $77,400 |
Find assessor info on the county website
Monthly payment
Est. payment
Payment breakdown
Explore the cost of this home by adjusting the details. Changes won't be saved.Climate risks
Neighborhood: Huntington Heights
Nearby schools
Schools provided by the listing agent
- Elementary: Carver Elementary
- Middle: Crittenden Middle
- High: Heritage
Source: REIN Inc.. This data may not be complete. We recommend contacting the local school district to confirm school assignments for this home.

Similar homes
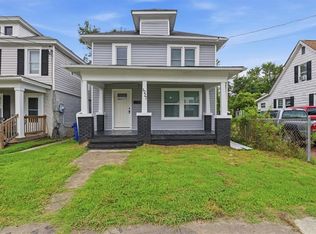
- $265,0003 bd2 ba1.4k sqft1227 31st St, Newport News, VA 23607For Sale
 MLS ID #10656188, Jeanine Montgomery. REIN Inc.
 - $309,9003 bd2 ba1.4k sqft1116 Hampton Ave, Newport News, VA 23607For Sale
 MLS ID #10655605, Brenda Hurst. REIN Inc.
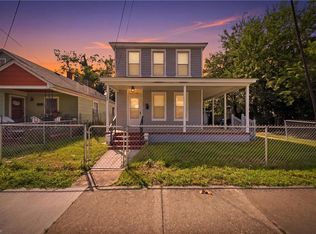
 - $255,0003 bd2 ba1.4k sqft1222 27th St, Newport News, VA 23607For Sale
 MLS ID #10654455, Berenice Garcon. REIN Inc.
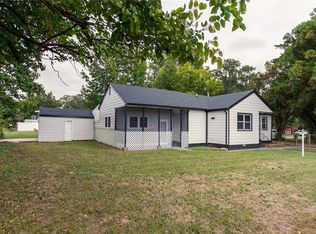
 - $284,9003 bd2 ba1.3k sqft715 Briarfield Rd, Newport News, VA 23605For Sale
 MLS ID #10653716, Neal Rosenbaum. REIN Inc.
