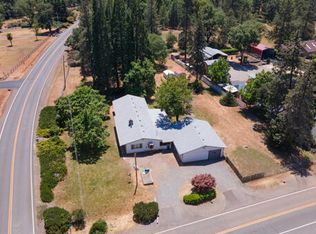
Three bedroom, two full bath manufactured home on over 5 acres available now! This double wide has over 1,600 square feet and is located in a peaceful and secluded area with lots of trees and greenery. Detached 900+ square foot garage/workshop offers ample storage space plus room for hobbies and activities. Wood stove in living room. Primary bedroom has its own bath with soaking tub and shower. Carpeting in living room and bedrooms. Other structures on site including a tool shed and two metal carports. Includes washer and dryer. Zoned RR5. This could be the place you've been looking to call home!
Pending
$329,000
351 Board Shanty Creek Rd, Grants Pass, OR 97527
3beds
1,680sqft
Residential, Manufactured Home
Built in 2002
5.22 Acres Lot
$326,700 Zestimate®
$196/sqft
$-- HOA
What's special
Tool shedTwo metal carportsIncludes washer and dryer
- 34 days
- 155
- 0
Likely to sell faster than
Zillow last checked:
Listing updated:
Listed by:
John Velez 503-625-0284,
Keller Williams Realty Portland Premiere
Source: RMLS (OR),MLS#: 415984574
Facts & features
Interior
Bedrooms & bathrooms
- Bedrooms: 3
- Bathrooms: 2
- Full bathrooms: 2
- Main level bathrooms: 2
Rooms
- Room types: Bedroom 2, Bedroom 3, Dining Room, Family Room, Kitchen, Living Room, Primary Bedroom
Primary bedroom
- Features: Bathroom, Soaking Tub, Wallto Wall Carpet
- Level: Main
Bedroom 2
- Features: Wallto Wall Carpet
- Level: Main
Bedroom 3
- Features: Wallto Wall Carpet
- Level: Main
Dining room
- Features: Wallto Wall Carpet
- Level: Main
Kitchen
- Features: Builtin Range, Dishwasher, Eat Bar
- Level: Main
Living room
- Features: High Ceilings, Wallto Wall Carpet, Wood Stove
- Level: Main
Heating
- Forced Air
Cooling
- Has cooling: Yes
Appliances
- Included: Built-In Range, Dishwasher, Range Hood, Washer/Dryer, Electric Water Heater
- Laundry: Laundry Room
Features
- High Ceilings, Soaking Tub, Eat Bar, Bathroom
- Flooring: Wall to Wall Carpet
- Basement: None
- Number of fireplaces: 1
- Fireplace features: Stove, Wood Burning, Wood Burning Stove
Interior area
- Total structure area: 1,680
- Total interior livable area: 1,680 sqft
Property
Parking
- Total spaces: 1
- Parking features: Carport, RV Access/Parking, RV Boat Storage, Detached, Extra Deep Garage
- Garage spaces: 1
- Has carport: Yes
Accessibility
- Accessibility features: One Level, Accessibility
Features
- Levels: One
- Stories: 1
- Patio & porch: Porch
- Exterior features: Dog Run, Yard
- Has view: Yes
- View description: Territorial, Trees/Woods
Lot
- Size: 5.22 Acres
- Features: Gated, Gentle Sloping, Level, Private, Secluded, Wooded, Acres 5 to 7
Details
- Additional structures: RVParking, RVBoatStorage
- Parcel number: R323415
- Zoning: RR5
Construction
Type & style
- Home type: MobileManufactured
- Property subtype: Residential, Manufactured Home
Materials
- Other
- Foundation: Skirting
- Roof: Composition
Condition
- Resale
- New construction: No
- Year built: 2002
Utilities & green energy
- Sewer: Septic Tank
- Water: Well
Community & HOA
Community
- Security: None
- Subdivision: Rural
HOA
- Has HOA: No
Location
- Region: Grants Pass
Financial & listing details
- Price per square foot: $196/sqft
- Tax assessed value: $365,490
- Annual tax amount: $1,510
- Date on market: 6/16/2026
- Cumulative days on market: 35 days
- Listing terms: Cash,Conventional,FHA,USDA Loan,VA Loan
- Road surface type: Dirt, Gravel
- Body type: Double Wide
Estimated market value
$326,700
$310,000 - $343,000
Not available
Price history
| Date | Event | Price |
|---|---|---|
| 7/8/2026 | Pending sale | $329,000$196/sqft |
Source: | ||
| 6/25/2026 | Listing removed | $329,000$196/sqft |
Source: | ||
| 6/17/2026 | Listed for sale | $329,000$196/sqft |
Source: | ||
Public tax history
| Year | Property taxes | Tax assessment |
|---|---|---|
| 2025 | $1,510 +3.8% | $197,200 +3% |
| 2024 | $1,455 +18.1% | $191,450 +3% |
| 2023 | $1,232 +12.4% | $185,880 +10.6% |
| 2022 | $1,097 -0.8% | $168,030 +6.1% |
| 2021 | $1,105 | $158,400 +3% |
| 2020 | $1,105 +4% | $153,790 +3% |
| 2019 | $1,062 | $149,320 +3% |
| 2018 | $1,062 +1.6% | $144,980 +3% |
| 2017 | $1,045 +17.3% | $140,760 +3% |
| 2016 | $891 | $136,660 +3% |
| 2015 | $891 +6% | $132,680 +3% |
| 2014 | $840 +3.8% | $128,810 +3% |
| 2013 | $809 +2.6% | $125,070 +3% |
| 2012 | $789 +3.4% | $121,440 +3% |
| 2011 | $763 +1.9% | $117,910 +3% |
| 2010 | $749 +2.7% | $114,480 +3% |
| 2009 | $729 -1.3% | $111,150 +3% |
| 2008 | $738 +7.5% | $107,910 +3% |
| 2007 | $687 +4.2% | $104,780 +6.1% |
| 2005 | $659 +1231.4% | $98,770 +1103% |
| 2003 | $49 | $8,210 +4.5% |
| 2002 | $49 +13.5% | $7,860 -1.5% |
| 2001 | $44 | $7,980 |
Find assessor info on the county website
Monthly payment
Climate risks
Neighborhood: 97527
Nearby schools
Schools provided by the listing agent
- Elementary: Madrona
- Middle: Lincoln Savage
- High: Hidden Valley
Source: RMLS (OR). This data may not be complete. We recommend contacting the local school district to confirm school assignments for this home.