Escape the hustle and enjoy the best of both worlds in this inviting manufactured home, tucked away in a peaceful wooded setting that feels miles from it all while remaining just a short drive from everyday conveniences. The open floor plan creates a comfortable, spacious feel and centers around a beautiful stone fireplace, making the living area a welcoming place to gather or unwind. The well-appointed kitchen offers plenty of functionality for everyday living and entertaining.
The spacious primary suite provides a relaxing retreat with a private bath featuring dual vanities, a stand-alone shower, and an oversized jetted tub. An additional bedroom and full bath are located on the opposite side of the home, offering excellent privacy for guests, family, or roommates. A bonus room on this side of the home provides even more flexibility and could serve as an office, hobby room, den, or additional sleeping space. New carpet throughout adds a fresh touch.
Outside, enjoy the peaceful surroundings from the front deck, along with the convenience of a carport and storage shed. Residents also have access to the community lake, including a dock and slips, adding even more opportunity to enjoy the outdoors. Whether you're looking for a quiet weekend getaway, a comfortable full-time residence, or a property with rental potential, this home offers a peaceful setting, flexible living space, and a lifestyle that's easy to enjoy.
Active
$250,000
351 Lake Forest Dr, Lenoir City, TN 37772
2beds
1,352sqft
Single Family Residence
Built in 2001
0.8 Acres Lot
$-- Zestimate®
$185/sqft
$-- HOA
What's special
Storage shedPeaceful wooded settingPrivate bathBeautiful stone fireplaceOpen floor planWell-appointed kitchenFront deck
- 2 days
- 387
- 36
Likely to sell faster than
Zillow last checked:
Listing updated:
Listed by:
Billy Houston 865-207-1212,
Billy Houston Group, Realty Executives 865-577-7653
Source: East Tennessee Realtors,MLS#: 1353187
Facts & features
Interior
Bedrooms & bathrooms
- Bedrooms: 2
- Bathrooms: 2
- Full bathrooms: 2
Rooms
- Room types: Bonus Room
Heating
- Central, Electric
Cooling
- Central Air
Appliances
- Included: Dishwasher, Dryer, Microwave, Range, Refrigerator, Washer
Features
- Bonus Room
- Flooring: Carpet, Vinyl
- Basement: None
- Number of fireplaces: 1
- Fireplace features: Stone
Interior area
- Total structure area: 1,352
- Total interior livable area: 1,352 sqft
Property
Parking
- Parking features: Carport
- Has carport: Yes
Features
- Has view: Yes
- View description: Trees/Woods
- Waterfront features: Lake/Water Access
Lot
- Size: 0.8 Acres
Details
- Additional structures: Storage
- Parcel number: 022G A 02400 000
Construction
Type & style
- Home type: SingleFamily
- Property subtype: Single Family Residence
Materials
- Other
Condition
- Year built: 2001
Utilities & green energy
- Sewer: Septic Tank
- Water: Public
Community & HOA
Community
- Subdivision: Lakeland Hills
Location
- Region: Lenoir City
Financial & listing details
- Price per square foot: $185/sqft
- Date on market: 8/26/2026
Estimated market value
Not available
Estimated sales range
Not available
Not available
Price history
| Date | Event | Price |
|---|---|---|
| 8/26/2026 | Listed for sale | $250,000+233.3%$185/sqft |
Source:  East Tennessee Realtors #1353187 Report a problem East Tennessee Realtors #1353187 Report a problem | ||
| 10/20/2015 | Sold | $75,000$55/sqft |
Source: East Tennessee Realtors #936292 Report a problem | ||
Public tax history
Tax history is unavailable.
Monthly payment
Est. payment
Payment breakdown
Explore the cost of this home by adjusting the details. Changes won't be saved.Climate risks
Neighborhood: 37772
Nearby schools
Schools provided by the listing agent
- Elementary: Highland Park
- Middle: North
- High: Loudon
Source: East Tennessee Realtors. This data may not be complete. We recommend contacting the local school district to confirm school assignments for this home.
- $190,3003 bd2 ba1.1k sqft351 Lake Forrest Dr, Lenoir City, TN 37772Off Market

- $373,8003 bd3 ba1.5k sqft501 Lake Forest Dr, Lenoir City, TN 37772Off Market

- $222,6003 bd1 ba1.2k sqft101 Lake Forest Dr, Lenoir City, TN 37772Off Market
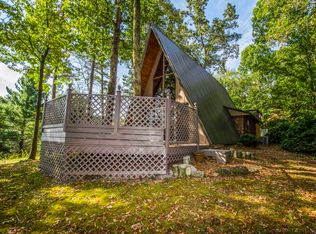
- $30,900-- bd-- ba-- sqftLake Forest Dr, Lenoir City, TN 37772Off Market
Similar homes
- $235,0003 bd1 ba1.5k sqft208 E Main Ave, Friendsville, TN 37737Active
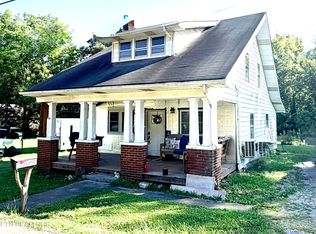
 MLS ID #1353205, Emily Golec, Keller Williams Realty. East Tennessee Realtors
 - $309,0003 bd2 ba1.5k sqft335 Winchester Dr, Lenoir City, TN 37772For Sale
 MLS ID #1541415, Benjamin Absher. Greater Chattanooga Realtors
 - $300,000-- bd1 ba1.3k sqft6875 Lakeview Rd, Lenoir City, TN 37772Active
 MLS ID #1352705, David Scarbrough, Crye-Leike Realtors, Tellico Village. East Tennessee Realtors
 - $--2 bd1 ba965 sqft1218 Breazeale Rd, Lenoir City, TN 37771AuctionServiceLink Auction
- $267,0003 bd2 ba1.2k sqft312 Finley Dr, Lenoir City, TN 37771ActiveMLS ID #1350314, Jeralyn Taylor, Silver Key Realty. East Tennessee Realtors
- $259,0003 bd2 ba1.6k sqft325 W Hills Dr, Lenoir City, TN 37771For Sale
 MLS ID #3247408, Dawn Moats. RealTracs MLS as distributed by MLS GRID
 - $245,0003 bd1 ba1.3k sqft130 Oakland Ave, Lenoir City, TN 37771ActiveMLS ID #1350732, Carol Ann Williams, Keller Williams West Knoxville. East Tennessee Realtors
- $319,0002 bd2 ba1.4k sqft1540 Holland Trl, Lenoir City, TN 37772ActiveMLS ID #1350433, Rosemary Quillen, Realty Executives Associates. East Tennessee Realtors
- $175,0003 bd1 ba1.1k sqft1751 Hubbard Rd, Loudon, TN 37774ActiveMLS ID #1352892, Abbott Mary, Capstone Realty Group. East Tennessee Realtors
- $250,0002 bd1 ba1.4k sqft6993 Davis Ferry Rd, Loudon, TN 37774ActiveMLS ID #1351006, Zach Miller, ReMax Excels. East Tennessee Realtors
- $240,0002 bd1 ba780 sqft909 N C St, Lenoir City, TN 37771ActiveMLS ID #1351892, Kim Isenberg, Realty Executives Associates. East Tennessee Realtors
- $259,9003 bd2 ba1.8k sqft5778 Davis Ferry Rd, Loudon, TN 37774ActiveMLS ID #1341210, Kathy Cardwell, Smoky Mountain Realty. East Tennessee Realtors
- $239,0003 bd1 ba1.4k sqft801 N C St, Lenoir City, TN 37771ActiveMLS ID #1331590, Dani Wilson, Southern Charm Homes. East Tennessee Realtors
- $350,0003 bd3 ba2k sqft493 Jacksonian Way, Lenoir City, TN 37772ActiveMLS ID #1352848, Carrie Dougherty, Realty Executives Associates. East Tennessee Realtors
- $319,9003 bd2 ba1.2k sqft143 Elokwa Way, Loudon, TN 37774ActiveMLS ID #1353170, Karla Sells-Gourley, Keller Williams. East Tennessee Realtors
- $249,9003 bd2 ba936 sqft703 N D St, Lenoir City, TN 37771ActiveMLS ID #1333226, Jim Dingus, Wallace. East Tennessee Realtors
- $369,0003 bd2 ba1.5k sqft847 Calloway Cir, Lenoir City, TN 37772ActiveMLS ID #1349378, Sean Sutton, Tennessee Trust Realty. East Tennessee Realtors
- $289,0003 bd1 ba960 sqft1831 Outer Dr, Lenoir City, TN 37771ActiveMLS ID #1352482, Rob Dansereau, Alliance Sotheby's International. East Tennessee Realtors
- $239,0002 bd1 ba1k sqft4 Eleven Estates Dr, Lenoir City, TN 37772ActiveMLS ID #1352154, Christina Diane Davila, Zach Taylor-Chattanooga. East Tennessee Realtors
