Sign a 15-month lease by 11/15/2026 and receive a leasing incentive equal to one month's rent, applied as a credit over 10 months. Market rent is $1,650/month. Any prorated move-in rent is charged at the full market rate. Net rent will be $1,485/month for 10 months, beginning the month after lease start (December 2026-September 2027). Starting October 2027, rent reverts to $1,650/month for the remainder of the lease term.
Welcome to 351 Ruby Elm Ave NE, a beautifully designed 3-bedroom, 2-bath home offering 1,475 square feet of modern living space in Huntsville's Highland Hills community.
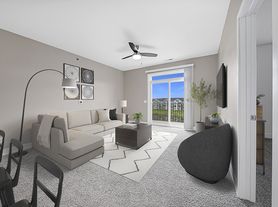
The popular Kerry floor plan features four-sided brick construction, a two-car garage, and a covered rear patio, luxury vinyl plank flooring in main areas, shaker-style cabinetry, white countertops, and stainless steel kitchen appliances. Some listing photos may reflect a similar home or were taken before construction was completed. Actual features, colors, flooring, countertops, cabinetry, and finishes may vary. Interested applicants are encouraged to tour the property to verify current conditions.
Enjoy a comfortable, functional layout with convenient access to Huntsville's major employment centers, including Redstone Arsenal, Cummings Research Park, and NASA's Marshall Space Flight Center, along with shopping, dining, entertainment, and everything the Rocket City has to offer.
3D TOUR DISCLAIMER: The Matterport 3D tour shown is this home's floor plan and is provided for layout reference only. Actual orientation, finishes, colors, fixtures, and features may vary from the home available for rent.
Lease: 13 months for no special, 15 months to qualify for a special. Advertised rate reflects base rent only.
Application Process: $60 per adult (19+), due within 24 hours of deposit payment. Screening includes credit, criminal & eviction background, housing history, and employment/income verification.
Holding Deposit: $500 temporarily reserves the property during application review. Refundable if the application is denied. Refundable if prospect cancels within 24 hours; forfeited thereafter. Credited toward security deposit at move-in.
Applicants must take possession within 10 days of deposit placement or availability date.
Processing Fee: $249 due at lease signing.
Resident Benefits Package (RBP): $59.95/month includes renter's insurance, positive credit reporting, ID theft protection, HVAC filter delivery, on-demand pest control, and resident rewards program.
Utilities: Landlord bills monthly for water/sewer/gas/trash + $10 monthly admin fee. Resident sets up electricity only.
Pet Policy: Pets allowed with breed restrictions. $500 one-time non-refundable pet fee. Pets under 1 year require an additional $200 refundable deposit.
Monthly pet rent: $25 (040 lbs.) or $50 (41+ lbs.).
Maximum 2 pets without special approval. If approved, each additional pet over the 2-pet limit requires a $250 refundable deposit plus an additional $25/month pet rent.
Assistance animals require appropriate documentation.
School Zone: Residents verify independently.
House for rent
Single family residence
Available now
Cats, dogs OK
Air conditioner
Hookups laundry
Attached garage parking
Central, forced air
What's special
Two-car garageFour-sided brick constructionWhite countertopsComfortable functional layoutStainless steel kitchen appliancesCovered rear patioShaker-style cabinetry
- 70 days |
- -- |
- -- |
Zillow last checked:
Listing updated:
Travel times

Let’s turn your rent into credit progress
Build credit history with every on-time payment and get credit for the payment you’re already making.
Facts & features
Interior
Bedrooms & bathrooms
- Bedrooms: 3
- Bathrooms: 2
- Full bathrooms: 2
Heating
- Central, Forced Air
Cooling
- Air Conditioner
Appliances
- Included: Dishwasher, Microwave Oven, Refrigerator, Stove, Washer/Dryer Hookups
- Laundry: Hookups
Features
- Kitchen Island, Pantry
- Windows: Blinds, Window Coverings
Interior area
- Total interior livable area: 1,475 sqft
Property
Parking
- Parking features: Attached, Driveway, Garage
- Has attached garage: Yes
- Details: Contact manager
Features
- Exterior features: Convenient Location!, New Construction!
Details
- Additional structures: Garage(s)
Construction
Type & style
- Home type: SingleFamily
- Property subtype: Single Family Residence
Community & HOA
Location
- Region: Huntsville
Financial & listing details
- Lease term: Contact For Details
Price history
| Date | Event | Price |
|---|---|---|
| 10/16/2026 | Price change | $1,485-15.1%$1/sqft |
Source: Zillow Rentals Report a problem | ||
| 8/26/2026 | Sold | $294,992$200/sqft |
Source:  ValleyMLS #21913648 Report a problem | ||
| 8/26/2026 | Listed for rent | $1,750$1/sqft |
Source: Zillow Rentals Report a problem | ||
| 8/1/2026 | Pending sale | $294,992$200/sqft |
Source: ValleyMLS #21913648 Report a problem | ||
| 8/1/2026 | Price change | $294,992+4.1%$200/sqft |
Source: ValleyMLS #21913648 Report a problem | ||
| 3/30/2026 | Listed for sale | $283,400$192/sqft |
Source: ValleyMLS #21913648 Report a problem | ||