Escape to your own private mountain retreat with this spacious 3/2 home situated on 16.3 unrestricted acres of beautiful, wooded countryside. Surrounded by mature trees and abundant wildlife, this property offers the perfect blend of privacy, recreation, and functionality. The home features a welcoming open-concept layout with a large living area, warm bamboo flooring, and a charming gas wood stove set against a brick accent wall-creating the perfect gathering space year-round. There is a spacious den with several windows offering the perfect space for taking in nature from inside the home. The spacious kitchen offers abundant cabinetry, generous counter space, and a functional layout ideal for entertaining and everyday living. There is a beautiful breakfast nook that is situated to the side of the kitchen offering the perfect space for morning coffee or tea.
Step outside to enjoy the expansive front deck overlooking the peaceful natural setting, perfect for relaxing, grilling, or taking in the sights and sounds of nature. The elevated design provides covered parking and additional storage space beneath the home.
The home also includes a full basement, providing excellent storage space, workshop potential, or room for future expansion. There is also a sliding glass door leading out to the backyard. The laundry room is very spacious and located in the basement, along with the 2nd full bathroom. An attached 2 car garage offers convenient parking and additional storage, while the covered area beneath the home provides even more space for equipment, vehicles, or outdoor gear.
A standout feature of this property is the detached workshop with 2 bay garage doors (one on each end), offering ample room for equipment vehicles, recreational toys, woodworking, hobbies, or a home-based business.
With 16.3 acres to explore, there is plenty of room for hiking, hunting, ATV riding, gardening, or future expansion. Whether you're seeking full time residence, weekend getaway, mini-farm, or recreational property, this unique offering provides endless possibilities in a peaceful rural setting.
Experience the tranquility of country living while enjoying the space and versatility this exceptional property has to offer.
For sale
Price cut: $10K (6/26)
$489,900
3510 Goldfinch Ln, Hartford, TN 37753
3beds
2,932sqft
:
Get pre-qualified$2,791/mo
Single Family Residence, Residential
Built in 1989
16.31 Acres Lot
$464,600 Zestimate®
$167/sqft
$-- HOA
What's special
Surrounded by mature treesBeautiful breakfast nookWelcoming open-concept layoutWarm bamboo flooring
- 33 days |
- 428 |
- 28 |
Zillow last checked:
Listing updated:
Listed by:
Stephanie Posey,
Country Living Realty 423-430-9012
Source: Lakeway Area AOR,MLS#: 711927
Facts & features
Interior
Bedrooms & bathrooms
- Bedrooms: 3
- Bathrooms: 2
- Full bathrooms: 2
Heating
- Central
Cooling
- Ceiling Fan(s), Central Air, Electric
Appliances
- Included: Dishwasher, Disposal, Dryer, Electric Oven, Electric Range, Electric Water Heater, Microwave, Refrigerator, Washer
- Laundry: Electric Dryer Hookup, In Basement, Laundry Room, Washer Hookup
Features
- Open Floorplan
- Flooring: Bamboo, Carpet, Ceramic Tile
- Windows: Blinds, Double Pane Windows
- Basement: Block,Partial,Walk-Out Access
- Number of fireplaces: 1
- Fireplace features: Living Room, Propane
Interior area
- Total interior livable area: 2,932 sqft
- Finished area above ground: 2,100
- Finished area below ground: 832
Property
Parking
- Total spaces: 2
- Parking features: Garage
- Garage spaces: 2
Features
- Patio & porch: Deck, Front Porch
- Exterior features: Rain Gutters, Storage
- Waterfront features: Creek
Lot
- Size: 16.31 Acres
- Dimensions: 16.31
- Features: Cleared, Gentle Sloping, Split Possible
Details
- Additional structures: Garage(s), Workshop
- Parcel number: 114 03318 000
Construction
Type & style
- Home type: SingleFamily
- Architectural style: Ranch
- Property subtype: Single Family Residence, Residential
Materials
- Wood Siding
- Foundation: Block
- Roof: Shingle
Condition
- New construction: No
- Year built: 1989
- Major remodel year: 1989
Utilities & green energy
- Electric: 220 Volts in Laundry
- Water: Well
- Utilities for property: Electricity Connected, Propane, Sewer Connected, Water Connected, Satellite Internet
Community & HOA
HOA
- Has HOA: No
Location
- Region: Hartford
Financial & listing details
- Price per square foot: $167/sqft
- Tax assessed value: $404,300
- Annual tax amount: $1,515
- Date on market: 6/19/2026
- Inclusions: refrigerator, stove, dishwasher, microwave, garbage disposal, washer and dryer
- Exclusions: deep freezer
- Electric utility on property: Yes
- Road surface type: Gravel
Estimated market value
$464,600
$441,000 - $488,000
$2,445/mo
Price history
| Date | Event | Price |
|---|---|---|
| 6/26/2026 | Price change | $489,900-2%$167/sqft |
Source: TVRMLS #9997108 Report a problem | ||
| 6/19/2026 | Listed for sale | $499,900+127.2%$170/sqft |
Source:  Lakeway Area AOR #711927 Report a problem Lakeway Area AOR #711927 Report a problem | ||
| 9/17/2014 | Sold | $220,000-4.3%$75/sqft |
Source:  GSMAR, GSMMLS #164291 Report a problem GSMAR, GSMMLS #164291 Report a problem | ||
| 6/21/2014 | Price change | $229,900-6.1%$78/sqft |
Source: COSBY REAL ESTATE, INC #164291 Report a problem | ||
| 11/9/2013 | Price change | $244,900-5.8%$84/sqft |
Source: COSBY REAL ESTATE, INC #164291 Report a problem | ||
| 8/17/2012 | Price change | $259,900-7.1%$89/sqft |
Source: COSBY REAL ESTATE, INC #164291 Report a problem | ||
| 1/20/2011 | Listed for sale | $279,900$95/sqft |
Source: COSBY REAL ESTATE, INC #164291 Report a problem | ||
Public tax history
| Year | Property taxes | Tax assessment |
|---|---|---|
| 2025 | $1,515 +18.7% | $101,075 +102.7% |
| 2024 | $1,277 | $49,875 |
| 2023 | $1,277 -0.2% | $49,875 |
| 2022 | $1,279 | $49,875 |
| 2021 | $1,279 | $49,875 |
| 2020 | $1,279 -13.8% | $49,875 -4.9% |
| 2019 | $1,484 | $52,450 |
| 2018 | $1,484 +0% | $52,450 |
| 2017 | $1,484 -2.4% | $52,450 |
| 2016 | $1,521 +17.8% | $52,450 |
| 2015 | $1,291 | $52,450 |
| 2014 | $1,291 | $52,450 -2.5% |
| 2013 | $1,291 +17.1% | $53,800 0% |
| 2011 | $1,103 | $53,804 |
| 2010 | $1,103 | $53,804 |
| 2009 | -- | $53,804 +25.6% |
| 2008 | $1,062 +10.9% | $42,822 +10.9% |
| 2007 | $958 | $38,630 |
| 2006 | $958 +3.3% | $38,630 +3.3% |
| 2005 | $928 -21.5% | $37,412 |
| 2004 | $1,182 +17.3% | $37,412 +17.3% |
| 2002 | $1,008 | $31,893 +11.5% |
| 2001 | -- | $28,604 -75% |
| 2000 | -- | $114,416 |
Find assessor info on the county website
Monthly payment
Est. payment
Payment breakdown
Explore the cost of this home by adjusting the details. Changes won't be saved.Climate risks
Neighborhood: 37753
Getting around
0 / 100
Car-DependentNearby schools
GreatSchools rating
- 8/10Grassy Fork Elementary SchoolGrades: K-8Distance: 2.2 mi
- 3/10Cosby High SchoolGrades: 9-12Distance: 7 mi
- NACocke Co Adult High SchoolGrades: 9-12Distance: 11.7 mi
- $---- bd-- ba-- sqft4430 Dogwood Stand Rd, Hartford, TN 37753Off Market
- $355,5001 bd2 ba1.5k sqft3530 Goldfinch Ln, Hartford, TN 37753Off Market

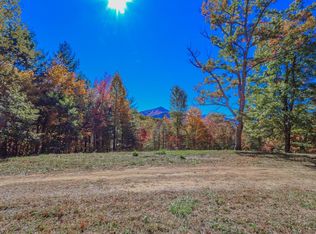
- $--12 AcresDogwood Stand Rd, Hartford, TN 37753Off Market
- $47,900-- bd-- ba-- sqft4465 Dogwood Stand Rd, Hartford, TN 37753Off Market
- $65,700-- bd-- ba1k sqft3504 Goldfinch Ln, Hartford, TN 37753Off Market
- $149,800-- bd1 ba672 sqft4480 Spar Rd, Hartford, TN 37753Off Market
- $149,600-- bd-- ba-- sqft4480 Spar Rd, Hartford, TN 37753Off Market
- $45,800-- bd-- ba1.3k sqft4480 Spar Rd, Hartford, TN 37753Off Market
A local agent can set up tours, give advice and negotiate with sellers.
Similar homes
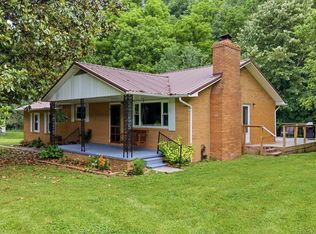
- $459,0004 bd2 ba1.6k sqft4124 Big Creek Rd, Hartford, TN 37753For Sale
 MLS ID #711749, Traci Rodimon, Spring Mountain Realty, PLLC. Lakeway Area AOR
 - $495,0004 bd3 ba1.6k sqft199 Pear Tree Way, Del Rio, TN 37727For Sale
 MLS ID #712064, Donald Fabrikant, Country Living Realty. Lakeway Area AOR
 - $539,9003 bd2 ba1.7k sqft4040 Trail Hollow Rd, Cosby, TN 37722For Sale

 MLS ID #1343414, Karen Stipes, Keller Realty & Auction. East Tennessee Realtors
 - $430,0004 bd2 ba2.2k sqft975 Keener Rd, Cosby, TN 37722For Sale
 MLS ID #1346183, Melissa Goddard, Goddard Real Estate & Auction. East Tennessee Realtors
 - $489,0002 bd2 ba1.8k sqft3587 Mountain Creek Way, Cosby, TN 37722For SaleMLS ID #1335118, Christina Diane Davila, Zach Taylor-Chattanooga. East Tennessee Realtors
- $479,9002 bd2 ba1.5k sqft507 Peacock Way, Parrottsville, TN 37843For SaleMLS ID #712215, Rachel Orlando, Heartland Realty & Property Group. Lakeway Area AOR
- $479,9002 bd2 ba2.7k sqft3640 Vixen Way, Cosby, TN 37722For SaleMLS ID #1336620, Mark Meade, Live In The Smokys. East Tennessee Realtors
- $589,0003 bd3 ba3.3k sqft1211 Punkton Rd, Del Rio, TN 37727For SaleMLS ID #711659, Rae E. Massey, Massey Realty. Lakeway Area AOR
- $598,0004 bd2 ba2.6k sqft1668 Goodwater Rd, Bybee, TN 37713For SaleMLS ID #1348872, Ashley Finney, The A Team at Realty Executives. East Tennessee Realtors
- $499,9003 bd3 ba1.7k sqft1581 Romary Rd, Dandridge, TN 37725For SaleMLS ID #711715, Donna Rickard, Crye-Leike Premier Real Estate LLC. Lakeway Area AOR
- $452,0003 bd3 ba2.4k sqft500 McSween Springs Rd, Newport, TN 37821For SaleMLS ID #710178, Scot Zalewski, Daybreak Property Holdings. Lakeway Area AOR
- $549,9003 bd3 ba2.7k sqft925 Tweed Springs Rd, Greeneville, TN 37743For SaleMLS ID #1345184, Robert Saunders, Realty Executives Associates. East Tennessee Realtors
- $499,0002 bd1 ba1.5k sqft1040 Sturmhaben Way, Newport, TN 37821For SaleMLS ID #711911, Donald Fabrikant, Country Living Realty. Lakeway Area AOR
- $506,9004 bd3 ba2.6k sqft1196 Iris Way, Cosby, TN 37722For SaleMLS ID #1317058, Tony Busse, The Real Estate Firm, Inc.. East Tennessee Realtors
- $449,9004 bd4 ba2.6k sqft4018 Jones Cove Rd, Sevierville, TN 37876For SaleMLS ID #1339575, Charity Brown, Tennessee Elite Realty. East Tennessee Realtors
- $500,0002 bd2 ba1.5k sqft2259 Hartford Rd, Cosby, TN 37722For Sale
 MLS ID #3302451, Alicia Lewis. RealTracs MLS as distributed by MLS GRID
 - $400,0004 bd2 ba2k sqft1223/1235 Rocky Flats Rd, Cosby, TN 37722For SaleMLS ID #1329954, Sharon Ebanks, Keller Williams West Knoxville. East Tennessee Realtors
- $590,0003 bd3 ba2.4k sqft1334 Rocky Flats Rd, Cosby, TN 37722For SaleMLS ID #711159, Janice Jenkins, Brian Keller Realty. Lakeway Area AOR
- $295,0004 bd3 ba2.4k sqft656 Rock Hill Rd, Newport, TN 37821For SaleMLS ID #9997849, Ryia Jackson. TVRMLS
- $499,9003 bd2 ba2k sqft3428 Jason Pl, Sevierville, TN 37876For SaleMLS ID #3265806, Chris Gonzalez. RealTracs MLS as distributed by MLS GRID
