Smoky Mountain Cabin with Mountain Views - Fully Furnished and Perfect for a Mountain Getaway! Discover the perfect combination of privacy, rustic craftsmanship, and modern convenience in this 3-bedroom, 3-bath cabin nestled in the scenic mountains of Cosby, Tennessee, in Sevier County. Offering approximately 2,319 square feet of living space, this fully furnished home is ready to enjoy from day one. Step inside and experience the warmth and character of high ceilings, exposed wood beams, and a wood-burning fireplace that serves as the centerpiece of the inviting living room. Adding to the home's distinctive charm, portions of the cabin were constructed using timber harvested and milled directly from the property, creating an authentic connection to the surrounding landscape. Enjoy mountain views and peaceful surroundings from two covered porches. The property provides a welcome escape while still offering the modern convenience of high-speed internet. The lower level adds exceptional versatility, featuring a garage, convenient laundry room, and a third room currently utilized as a game room--an excellent entertainment space for family, guests, or those considering short-term rental opportunities. Additional highlights include a private well and a paved driveway extending all the way from the main road to the home. Whether you're searching for a full-time residence, a second home, or a potential short-term rental investment, this fully furnished Smoky Mountain cabin offers an appealing combination of full-time living or short-term rental investment. Nearby attractions Pigeon Forge, Gatlinburg, Sevierville are 35-45 minutes and for local shopping Newport is 14 miles from the property. Some pictures have been digitally enhanced.
For sale
$520,000
1019 Yellow Breeches Rd, Cosby, TN 37722
3beds
2,319sqft
Single Family Residence, Cabin, Residential
Built in 2014
2.22 Acres Lot
$496,000 Zestimate®
$224/sqft
$-- HOA
What's special
Mountain viewsWood-burning fireplaceFully furnished homePeaceful surroundingsConvenient laundry roomPrivate wellExposed wood beams
- 9 days
- 451
- 34
Zillow last checked:
Listing updated:
Listed by:
Donald Fabrikant 423-237-1046,
Country Living Realty 423-430-9012
Source: Lakeway Area AOR,MLS#: 713490
Facts & features
Interior
Bedrooms & bathrooms
- Bedrooms: 3
- Bathrooms: 3
- Full bathrooms: 3
- Main level bathrooms: 2
- Main level bedrooms: 2
Heating
- Central, Fireplace(s)
Cooling
- Ceiling Fan(s), Central Air, Heat Pump
Appliances
- Included: Dishwasher, Dryer, Gas Range, Microwave, Refrigerator, Washer
- Laundry: In Basement
Features
- Beamed Ceilings, Ceiling Fan(s), High Ceilings, High Speed Internet, Kitchen Island, Laminate Counters, Smart Camera(s)/Recording
- Flooring: Carpet, Tile
- Windows: Blinds, Double Pane Windows, Wood Frames
- Basement: Partially Finished
- Number of fireplaces: 1
- Fireplace features: Living Room, Metal, Wood Burning
Interior area
- Total interior livable area: 2,319 sqft
- Finished area above ground: 1,472
- Finished area below ground: 847
Video & virtual tour
Property
Parking
- Total spaces: 1
- Parking features: Garage
- Garage spaces: 1
Features
- Levels: One
- Stories: 1
- Patio & porch: Covered, Front Porch, Side Porch
- Exterior features: Rain Gutters
- Pool features: None
- Fencing: None
- Has view: Yes
- View description: Mountain(s)
Lot
- Size: 2.22 Acres
- Dimensions: 29 x 17 x 486 x 85 x 223 x 273 x 600
- Features: Sloped Down, Steep Slope, Views, Wooded
Details
- Additional structures: Shed(s)
- Parcel number: 066 07602 000
Construction
Type & style
- Home type: SingleFamily
- Architectural style: Ranch
- Property subtype: Single Family Residence, Cabin, Residential
Materials
- Wood Siding
- Foundation: Block
- Roof: Asphalt
Condition
- New construction: No
- Year built: 2014
Utilities & green energy
- Electric: 220 Volts in Laundry, Circuit Breakers
- Sewer: Septic Tank
- Water: Private, Well
- Utilities for property: Cable Connected, Electricity Connected
Community & HOA
HOA
- Has HOA: No
Location
- Region: Cosby
Financial & listing details
- Price per square foot: $224/sqft
- Tax assessed value: $190,400
- Annual tax amount: $704
- Date on market: 11/4/2026
- Inclusions: Washer, Dryer, Refrigerator, Microwave, Gas Range, Dishwasher and Furniture
- Exclusions: Personal Items, Pool Table
- Electric utility on property: Yes
Estimated market value
$496,000
$471,000 - $521,000
$2,005/mo
Price history
| Date | Event | Price |
|---|---|---|
| 11/4/2026 | Listed for sale | $520,000+10300%$224/sqft |
Source:  East Tennessee Realtors #1361046 Report a problem | ||
| 10/10/1997 | Sold | $5,000$2/sqft |
Source: Public Record Report a problem | ||
Public tax history
| Year | Property taxes | Tax assessment |
|---|---|---|
| 2025 | $704 | $47,600 |
| 2024 | $704 | $47,600 |
| 2023 | $704 | $47,600 |
| 2022 | $704 | $47,600 |
| 2021 | -- | $47,600 +27.4% |
| 2020 | $695 | $37,350 |
| 2019 | $695 | $37,350 |
| 2018 | $695 0% | $37,350 |
| 2017 | $695 | $37,350 |
| 2016 | $695 | $37,350 -5.7% |
| 2015 | -- | $39,625 +0% |
| 2014 | $646 | $39,615 |
| 2013 | $646 | $39,615 |
| 2012 | $646 | $39,615 |
| 2011 | $646 | $39,615 |
| 2010 | -- | $39,615 -1% |
| 2009 | $616 | $40,012 |
| 2008 | $616 | $40,012 |
| 2007 | $616 +14.9% | $40,012 |
| 2006 | $536 -19.3% | $40,012 |
| 2005 | $664 +28.2% | $40,012 +28.2% |
| 2004 | $518 +15.2% | $31,201 +0.6% |
| 2002 | $450 | $31,016 +1263.9% |
| 2001 | -- | $2,274 -75% |
| 2000 | -- | $9,096 |
Find assessor info on the county website
Monthly payment
Est. payment
Payment breakdown
Explore the cost of this home by adjusting the details. Changes won't be saved.Climate risks
Neighborhood: 37722
Nearby schools
Schools provided by the listing agent
- Elementary: Jones Cove
Source: Lakeway Area AOR. This data may not be complete. We recommend contacting the local school district to confirm school assignments for this home.
- $151,800-- bd1 ba900 sqft1021 Yellow Breeches Rd, Cosby, TN 37722Off Market
- $254,400-- bd-- ba-- sqft1025 Yellow Breeches Rd, Cosby, TN 37722Off Market
- $308,500-- bd0 ba1.3k sqft1025 Yellow Breeches Rd, Cosby, TN 37722Off Market
- $194,700-- bd1 ba810 sqft1015 Yellow Breeches Rd, Cosby, TN 37722Off Market
Similar homes
- $499,0003 bd3 ba2.1k sqft351 Warrior Ridge Way, Cosby, TN 37722For Sale
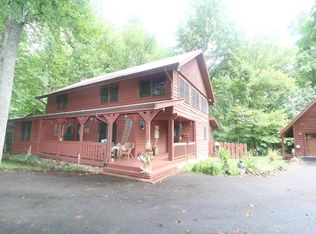
 MLS ID #3311524, Bryan Kendrick. RealTracs MLS as distributed by MLS GRID
- $599,9003 bd2 ba1.4k sqft3434 Rocky Ridge Rd, Cosby, TN 37722For Sale
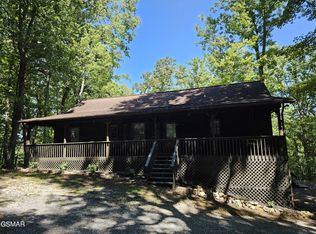 MLS ID #3547041, Robert Saunders. RealTracs MLS as distributed by MLS GRID
- $569,0004 bd3 ba1.8k sqft1107 Momma Bear Way, Sevierville, TN 37876For Sale
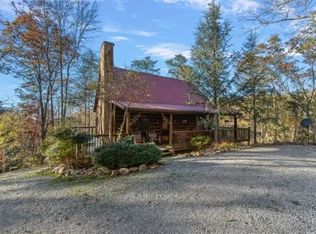 MLS ID #3592527, Melissa Goddard. RealTracs MLS as distributed by MLS GRID
- $549,9004 bd3 ba3k sqft4061 Fox Hunters Ln, Sevierville, TN 37876For Sale
 MLS ID #3631596, David Everett. RealTracs MLS as distributed by MLS GRID
- $499,9902 bd3 ba1.8k sqft3209 Bear Country Way, Sevierville, TN 37876For SaleMLS ID #3628275, Andy Porter. RealTracs MLS as distributed by MLS GRID
- $369,0003 bd2 ba1.3k sqft240 Greasy Cove Rd, Cosby, TN 37722For Sale
 MLS ID #713435, Rae E. Massey, Massey Realty. Lakeway Area AOR
- $499,9004 bd3 ba1.9k sqft381 Fox Cemetery Rd, Sevierville, TN 37876Active
 MLS ID #1355379, Teresa Gillard, SCH Real Estate, Realty Executives. East Tennessee Realtors
- $350,0004 bd2 ba2k sqft1223 Rocky Flats Rd, Cosby, TN 37722ActiveMLS ID #1357775, Sharon Ebanks, Keller Williams West Knoxville. East Tennessee Realtors
- $319,9002 bd2 ba1.3k sqft1149 Tranquility Hills Way, Cosby, TN 37722For SaleMLS ID #3335781, Louis Josey. RealTracs MLS as distributed by MLS GRID
- $574,9004 bd3 ba2.8k sqft4527 E Scenic Dr, Gatlinburg, TN 37738For SaleMLS ID #3314675, Debra Yates Eldin. RealTracs MLS as distributed by MLS GRID
- $524,9903 bd3 ba2.1k sqft4323 Boogertown Rd, Sevierville, TN 37876ActiveMLS ID #1356952, Andy Porter, The Real Estate Firm. East Tennessee Realtors
- $499,8002 bd2 ba1.9k sqft403 Happy Hollow Ln, Sevierville, TN 37876For SaleMLS ID #3282573, Andy Porter. RealTracs MLS as distributed by MLS GRID
- $525,0004 bd2 ba2.2k sqft4620 Teague Branch Rd, Hartford, TN 37753For SaleMLS ID #3250354, Lisa Sinclair. RealTracs MLS as distributed by MLS GRID
- $289,0002 bd2 ba1.2k sqft3319 Rocky Ridge Rd, Cosby, TN 37722For SaleMLS ID #3319150, Angela D Miller. RealTracs MLS as distributed by MLS GRID
- $568,0002 bd2 ba1.7k sqft4917 Latta Way, Gatlinburg, TN 37738For SaleMLS ID #3279115, Tina Parton. RealTracs MLS as distributed by MLS GRID
- $649,9002 bd3 ba1.9k sqft2501 Valley View Rd, Dandridge, TN 37725For SaleMLS ID #713445, Tammy Franklin, Franklin Realty. Lakeway Area AOR
- $465,0002 bd3 ba1.6k sqft178 Wilton Springs Rd, Newport, TN 37821For SaleMLS ID #711700, Delores White, Colonial Real Estate, Inc.. Lakeway Area AOR
- $569,9003 bd3 ba1.8k sqft845 Golf View Blvd, Pigeon Forge, TN 37863For SaleMLS ID #3265353, Kayla Murrell, MBA. RealTracs MLS as distributed by MLS GRID
- $515,0003 bd4 ba2k sqft1660 Raccoon Den Way, Sevierville, TN 37862ActiveMLS ID #1357489, Jacob Collins, Realty Executives Associates. East Tennessee Realtors
- $574,9005 bd2 ba3.3k sqft726 Highway 107 S, Del Rio, TN 37727For SaleMLS ID #3506022, Honour Wright. RealTracs MLS as distributed by MLS GRID
