Great Opportunity! Two bedroom, one bath bungalow, hardwoods, porch, patio, unfinished basement with egress window for future expansion. Detached two car garage and more!
Pending
Price cut: $15K (7/14)
$94,900
3510 Lyndale Ave N, Minneapolis, MN 55412
2beds
744sqft
Single Family
Built in 1914
6,098 Square Feet Lot
$-- Zestimate®
$128/sqft
$-- HOA
What's special
Detached two car garageOne bathTwo bedroom
- 105 days
- 1,397
- 84
Zillow last checked:
Listing updated:
Listed by:
Garth H Johnson 952-844-1551,
The Realty House,
Vallee D'Eustachio 801-699-2022
Source: NorthstarMLS as distributed by MLS GRID,MLS#: 7069156
Facts & features
Interior
Bedrooms & bathrooms
- Bedrooms: 2
- Bathrooms: 1
- Full bathrooms: 1
Bedroom
- Level: Main
- Area: 120 Square Feet
- Dimensions: 12x10
Bedroom 2
- Level: Main
- Area: 90 Square Feet
- Dimensions: 10x9
Dining room
- Level: Main
- Area: 84 Square Feet
- Dimensions: 12x7
Kitchen
- Level: Main
- Area: 132 Square Feet
- Dimensions: 12x11
Living room
- Level: Main
- Area: 216 Square Feet
- Dimensions: 18x12
Porch
- Level: Main
- Area: 80 Square Feet
- Dimensions: 10x8
Heating
- Forced Air
Cooling
- None
Appliances
- Included: Gas Water Heater
- Laundry: In Basement
Features
- Basement: Full,Unfinished
- Has fireplace: No
Interior area
- Total structure area: 1,488
- Total interior livable area: 744 sqft
- Finished area above ground: 744
- Finished area below ground: 0
Property
Parking
- Total spaces: 2
- Parking features: Detached Garage
- Garage spaces: 2
Accessibility
- Accessibility features: None
Features
- Levels: One
- Stories: 1
- Patio & porch: Patio, Porch
- Pool features: None
Lot
- Size: 6,098 Square Feet
- Dimensions: 60 x 98
- Features: Near Public Transit, Tree Coverage - Light
Details
- Foundation area: 744
- Parcel number: 1002924220080
- Zoning description: Residential-Single Family
Construction
Type & style
- Home type: SingleFamily
- Property subtype: Single Family
Materials
- Frame
- Roof: Age Over 8 Years
Condition
- New construction: No
- Year built: 1914
Utilities & green energy
- Electric: Circuit Breakers
- Gas: Natural Gas
- Sewer: City Sewer/Connected
- Water: City Water/Connected
Community & HOA
Community
- Subdivision: Nichols-Frissell Cos Stewart Heights
HOA
- Has HOA: No
Location
- Region: Minneapolis
Financial & listing details
- Price per square foot: $128/sqft
- Tax assessed value: $144,000
- Annual tax amount: $1,757
- Date on market: 5/27/2026
- Cumulative days on market: 105 days
- Road surface type: Paved
Estimated market value
Not available
Estimated sales range
Not available
$1,660/mo
Price history
| Date | Event | Price |
|---|---|---|
| 9/8/2026 | Pending sale | $94,900$128/sqft |
Source:  NorthstarMLS as distributed by MLS GRID #7069156 Report a problem NorthstarMLS as distributed by MLS GRID #7069156 Report a problem | ||
| 7/14/2026 | Price change | $94,900-13.6%$128/sqft |
Source: NorthstarMLS as distributed by MLS GRID #7069156 Report a problem | ||
| 5/27/2026 | Listed for sale | $109,900-16%$148/sqft |
Source: NorthstarMLS as distributed by MLS GRID #7069156 Report a problem | ||
| 9/24/2025 | Sold | $130,900-0.2%$176/sqft |
Source: Public Record Report a problem | ||
| 7/12/2024 | Sold | $131,200+51%$176/sqft |
Source: Public Record Report a problem | ||
| 11/29/2000 | Sold | $86,900$117/sqft |
Source: Public Record Report a problem | ||
Public tax history
| Year | Property taxes | Tax assessment |
|---|---|---|
| 2025 | $1,771 +20.7% | $144,000 -3.4% |
| 2024 | $1,467 +7.3% | $149,000 +10.4% |
| 2023 | $1,367 +6.2% | $135,000 +6.3% |
| 2022 | $1,287 +28.3% | $127,000 +8.5% |
| 2021 | $1,004 +5.7% | $117,000 +17% |
| 2020 | $950 -5.4% | $100,000 +9.9% |
| 2019 | $1,004 +5.7% | $91,000 +19.7% |
| 2018 | $950 +28.6% | $76,000 +7.8% |
| 2017 | $739 +4.3% | $70,500 +14.6% |
| 2016 | $708 +10.6% | $61,500 +7.9% |
| 2015 | $640 +2.6% | $57,000 |
| 2014 | $624 -13.1% | $57,000 -7.3% |
| 2013 | $718 -4.8% | $61,500 -14.6% |
| 2012 | $754 -17.8% | $72,000 |
| 2011 | $917 -27.4% | $72,000 -16.8% |
| 2010 | $1,264 +19.8% | $86,500 -4.9% |
| 2009 | $1,055 +17.3% | $91,000 +8.3% |
| 2006 | $900 +12% | $84,000 +14.9% |
| 2005 | $803 +4.5% | $73,100 +14.9% |
| 2004 | $769 +10.2% | $63,600 +12% |
| 2002 | $698 -52.6% | $56,800 |
| 2001 | $1,470 | -- |
Find assessor info on the county website
Monthly payment
Est. payment
Payment breakdown
Explore the cost of this home by adjusting the details. Changes won't be saved.Climate risks
Neighborhood: Mckinley
- $247,8003 bd2 ba1.5k sqft3506 Lyndale Ave N, Minneapolis, MN 55412Off Market
- $238,1004 bd2 ba1.3k sqft3514 Lyndale Ave N, Minneapolis, MN 55412Off Market
- $331,5005 bd2 ba2.4k sqft3516 Lyndale Ave N, Minneapolis, MN 55412Off Market
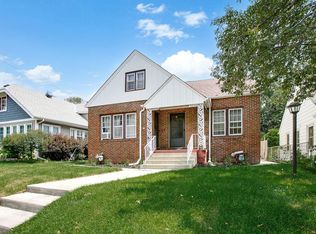
- $179,2002 bd1 ba816 sqft3500 Lyndale Ave N, Minneapolis, MN 55412Off Market
Similar homes
- $95,0001 bd1 ba660 sqft3522 Colfax Ave N, Minneapolis, MN 55412For Sale
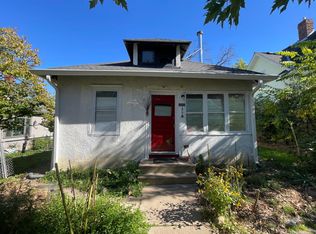
 MLS ID #7016793, Matthew Charlsen, Keller Williams Realty Integrity Lakes. NorthstarMLS as distributed by MLS GRID
 - $109,0003 bd1 ba1k sqft3406 Girard Ave N, Minneapolis, MN 55412For Sale
 MLS ID #7119551, Garth H Johnson, The Realty House. NorthstarMLS as distributed by MLS GRID
 - $95,0001 bd2 ba698 sqft4039 Upton Ave N, Minneapolis, MN 55412For Sale
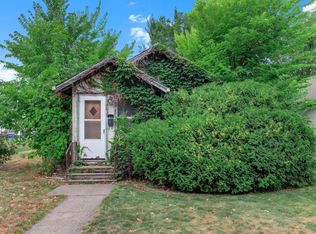 MLS ID #7133204, Megan Moreau, Kris Lindahl Real Estate. NorthstarMLS as distributed by MLS GRID
 - $115,0003 bd2 ba1k sqft3743 Bryant Ave N, Minneapolis, MN 55412For Sale
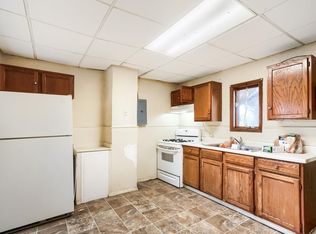 MLS ID #7047914, Nicole L Stone, RE/MAX Results. NorthstarMLS as distributed by MLS GRID
 - $85,0002 bd1 ba800 sqft907 20th Ave NE, Minneapolis, MN 55418For SaleMLS ID #7122875, Fritz Bredenbeck, Coldwell Banker Realty. NorthstarMLS as distributed by MLS GRID
- $95,000-- bd1 ba495 sqft4227 Nicollet Ave APT 1, Minneapolis, MN 55409For SaleMLS ID #7139867, Chad E Pederson, Pederson Realty Inc. NorthstarMLS as distributed by MLS GRID
- $99,9002 bd1 ba934 sqft410 Groveland Ave APT 204, Minneapolis, MN 55403For SaleMLS ID #7044517, Garth H Johnson, The Realty House. NorthstarMLS as distributed by MLS GRID
- $115,0003 bd1 ba1k sqft3019 Upton Ave N, Minneapolis, MN 55411For SaleMLS ID #7038109, Nicole L Stone, RE/MAX Results. NorthstarMLS as distributed by MLS GRID
- $109,9902 bd1 ba827 sqft2827 Bryant Ave N Unit 2, Minneapolis, MN 55411For SaleMLS ID #7087185, Danielle Martinez, Kris Lindahl Real Estate. NorthstarMLS as distributed by MLS GRID
- $119,0002 bd1 ba780 sqft1601 N Innsbruck Dr #373NE, Minneapolis, MN 55432For SaleMLS ID #7139995, Daniel Fort, eXp Realty. NorthstarMLS as distributed by MLS GRID
- $99,9001 bd1 ba612 sqft2739 Girard Ave S APT 101, Minneapolis, MN 55408For SaleMLS ID #7096104, Garth H Johnson, The Realty House. NorthstarMLS as distributed by MLS GRID
- $80,9002 bd2 ba842 sqft2500 Blaisdell Ave APT 211, Minneapolis, MN 55404For SaleMLS ID #7100507, Roman Dziuba, Enterra Realty. NorthstarMLS as distributed by MLS GRID
- $62,6002 bd1 ba897 sqft2030 Russell Ave N, Minneapolis, MN 55411For SaleMLS ID #7120603, Jason D. Jernell, GRI, Jernell Realty. NorthstarMLS as distributed by MLS GRID
- $134,9002 bd1 ba760 sqft2922 Sheridan Ave N, Minneapolis, MN 55411For SaleMLS ID #7123689, Kelly A Madden, Pemberton RE. NorthstarMLS as distributed by MLS GRID
- $98,0001 bd1 ba602 sqft2616 Harriet Ave APT 110, Minneapolis, MN 55408For SaleMLS ID #7124822, John P Bjork, Home Avenue Flat Fee Realty. NorthstarMLS as distributed by MLS GRID
- $94,9001 bd1 ba551 sqft2446 Aldrich Ave S APT 108, Minneapolis, MN 55405For SaleMLS ID #7015294, Tom W Grobel, Grobel Realty. NorthstarMLS as distributed by MLS GRID
- $99,0001 bd1 ba686 sqft1812 Clinton Ave APT 303, Minneapolis, MN 55404For SaleMLS ID #6752670, John Grosse, InMotion Realty. NorthstarMLS as distributed by MLS GRID
- $106,2002 bd1 ba838 sqft3909 Aldrich Ave S APT 6, Minneapolis, MN 55409For SaleMLS ID #7032574, John W Anderson, Twin Oaks Realty, Inc. NorthstarMLS as distributed by MLS GRID
- $99,9002 bd1 ba866 sqft7600 Golden Valley Rd APT 305, Golden Valley, MN 55427For SaleMLS ID #7033568, Lee R Shelton, Home Avenue Flat Fee Realty. NorthstarMLS as distributed by MLS GRID
- $114,9002 bd1 ba789 sqft4010 15th Ave S APT 12D, Minneapolis, MN 55407For SaleMLS ID #7071067, Danielle Cifuentes, Assembly MN LLC. NorthstarMLS as distributed by MLS GRID
