Bring your ideas to this 1926 Minneapolis home and make the most of its classic bones and well-located setting. Hardwood floors offer a great starting point for restoring the interior, while the single-story layout provides a straightforward footprint to rework and personalize. Out back, a patio and spacious yard create additional possibilities for outdoor living, gardening, or entertaining, and the detached garage adds useful parking and storage. Set in a convenient Minneapolis location, this property offers the chance to create something new while staying close to the parks, shops, dining, and everyday amenities that make the area easy to enjoy.
Pending
$95,000
4039 Upton Ave N, Minneapolis, MN 55412
1beds
698sqft
Single Family
Built in 1926
5,662 Square Feet Lot
$-- Zestimate®
$136/sqft
$-- HOA
What's special
- 11 days
- 19
- 0
Likely to sell faster than
Zillow last checked:
Listing updated:
Listed by:
Megan Moreau 612-268-4368,
Kris Lindahl Real Estate
Source: NorthstarMLS as distributed by MLS GRID,MLS#: 7133204
Facts & features
Interior
Bedrooms & bathrooms
- Bedrooms: 1
- Bathrooms: 2
- Full bathrooms: 1
- 1/2 bathrooms: 1
Bedroom
- Level: Main
- Area: 100 Square Feet
- Dimensions: 10x10
Dining room
- Level: Main
- Area: 132 Square Feet
- Dimensions: 12x11
Foyer
- Level: Main
- Area: 32 Square Feet
- Dimensions: 4x8
Kitchen
- Level: Main
- Area: 60 Square Feet
- Dimensions: 10x6
Living room
- Level: Main
- Area: 170 Square Feet
- Dimensions: 10x17
Patio
- Area: 126 Square Feet
- Dimensions: 14x9
Storage
- Level: Lower
- Area: 24 Square Feet
- Dimensions: 4x6
Utility room
- Level: Lower
- Area: 288 Square Feet
- Dimensions: 18x16
Walk in closet
- Level: Main
- Area: 36 Square Feet
- Dimensions: 6x6
Heating
- Forced Air
Cooling
- None
Appliances
- Included: Dryer, Gas Water Heater, Range, Refrigerator
Features
- Basement: Egress Window(s),Storage/Locker,Storage Space,Unfinished
- Has fireplace: No
Interior area
- Total structure area: 1,010
- Total interior livable area: 698 sqft
- Finished area above ground: 698
- Finished area below ground: 0
Property
Parking
- Total spaces: 1
- Parking features: Detached Garage, Electric, Storage
- Garage spaces: 1
- Details: Garage Dimensions (21x14)
Accessibility
- Accessibility features: None
Features
- Levels: One
- Stories: 1
- Patio & porch: Enclosed, Front Porch
- Fencing: Chain Link,Partial
Lot
- Size: 5,662 Square Feet
- Dimensions: 42 x 130
Details
- Additional structures: Garage(s)
- Foundation area: 700
- Parcel number: 0502924130107
- Zoning description: Residential-Single Family
Construction
Type & style
- Home type: SingleFamily
- Property subtype: Single Family
Materials
- Frame
Condition
- New construction: No
- Year built: 1926
Utilities & green energy
- Electric: Service - 60 Amp, Other
- Gas: Natural Gas
- Sewer: City Sewer/Connected
- Water: City Water/Connected
Community & HOA
Community
- Subdivision: I F Cottons Oak Park Add
HOA
- Has HOA: No
Location
- Region: Minneapolis
Financial & listing details
- Price per square foot: $136/sqft
- Tax assessed value: $137,600
- Annual tax amount: $1,889
- Date on market: 10/13/2026
- Cumulative days on market: 29 days
Estimated market value
Not available
Estimated sales range
Not available
$1,439/mo
Price history
| Date | Event | Price |
|---|---|---|
| 10/13/2026 | Pending sale | $95,000$136/sqft |
Source:  NorthstarMLS as distributed by MLS GRID #7133204 Report a problem NorthstarMLS as distributed by MLS GRID #7133204 Report a problem | ||
| 9/14/2026 | Listing removed | $95,000$136/sqft |
Source: NorthstarMLS as distributed by MLS GRID #7133204 Report a problem | ||
| 9/3/2026 | Price change | $95,000-2.6%$136/sqft |
Source: NorthstarMLS as distributed by MLS GRID #7133204 Report a problem | ||
| 8/28/2026 | Listed for sale | $97,500+62.5%$140/sqft |
Source: NorthstarMLS as distributed by MLS GRID #7133204 Report a problem | ||
| 8/17/2026 | Sold | $60,000$86/sqft |
Source: Public Record Report a problem | ||
Public tax history
| Year | Property taxes | Tax assessment |
|---|---|---|
| 2026 | $1,889 +6.5% | $137,600 -10% |
| 2025 | $1,774 +7.4% | $152,900 +1.9% |
| 2024 | $1,652 -6.9% | $150,000 +0.7% |
| 2023 | $1,775 +24.4% | $149,000 -5.1% |
| 2022 | $1,427 +3.9% | $157,000 +23.6% |
| 2021 | $1,374 -2.3% | $127,000 +0.8% |
| 2020 | $1,407 +2.4% | $126,000 +4.1% |
| 2019 | $1,374 -2.3% | $121,000 |
| 2018 | $1,407 +13% | $121,000 +21% |
| 2017 | $1,245 +8.2% | $100,000 |
| 2016 | $1,151 -3.3% | $100,000 +3.6% |
| 2015 | $1,190 +0.3% | $96,500 |
| 2014 | $1,186 -2.8% | $96,500 +2.7% |
| 2013 | $1,221 -5.1% | $94,000 -5.1% |
| 2012 | $1,286 -5.2% | $99,000 |
| 2011 | $1,356 +18.5% | $99,000 |
| 2010 | $1,144 -14% | $99,000 -10% |
| 2009 | $1,331 +19.9% | $110,000 +10.7% |
| 2006 | $1,110 +13.5% | $99,400 +14.9% |
| 2005 | $978 +10% | $86,500 +14.9% |
| 2004 | $889 +10.1% | $75,300 +11.9% |
| 2002 | $808 -53.6% | $67,300 |
| 2001 | $1,742 | -- |
Find assessor info on the county website
Monthly payment
Est. payment
Payment breakdown
Explore the cost of this home by adjusting the details. Changes won't be saved.Climate risks
Neighborhood: Victory
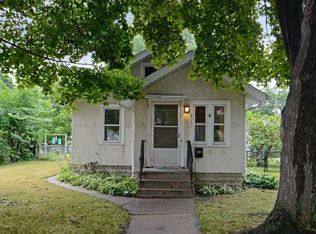
Similar homes
- $125,0002 bd1 ba821 sqft1008 Lowry Ave N, Minneapolis, MN 55411For Sale
 MLS ID #7137259, Jacqueline M Berry, Edina Realty, Inc.. NorthstarMLS as distributed by MLS GRID
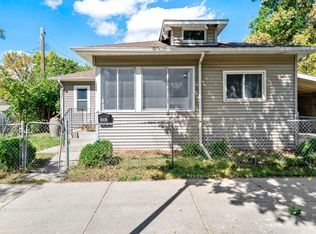
 - $135,0001 bd1 ba480 sqft4000 Sheridan Ave N, Minneapolis, MN 55412For Sale
 MLS ID #7145209, Andrea Scanlon, RE/MAX Elite. NorthstarMLS as distributed by MLS GRID
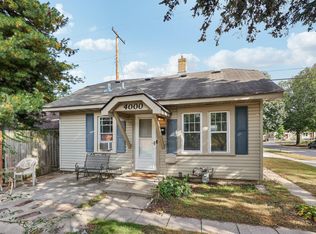
 - $109,9002 bd1 ba760 sqft2922 Sheridan Ave N, Minneapolis, MN 55411For Sale
 MLS ID #7123689, Kelly A Madden, Pemberton RE. NorthstarMLS as distributed by MLS GRID
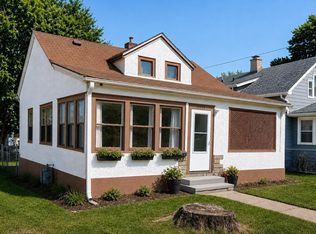
 - $76,5002 bd1 ba963 sqft3232 Fremont Ave N APT 229, Minneapolis, MN 55412For Sale
 MLS ID #7122740, Richelle Taylor, RE/MAX Results. NorthstarMLS as distributed by MLS GRID
 - $89,9001 bd1 ba587 sqft3155 Old Highway 8 APT 306, Minneapolis, MN 55418For SaleMLS ID #7164470, Kyra J Oaks, Engel & Volkers Minneapolis. NorthstarMLS as distributed by MLS GRID
- $109,9001 bd1 ba768 sqft4548 Cedar Lake Rd S APT 2, Minneapolis, MN 55416For SaleMLS ID #7162756, Lois E. Engebretson, Edina Realty, Inc.. NorthstarMLS as distributed by MLS GRID
- $100,0001 bd1 ba630 sqft1204 Harmon Pl APT 24, Minneapolis, MN 55403For SaleMLS ID #7140665, Andrea Lagunas, Eastman Real Estate, LLC. NorthstarMLS as distributed by MLS GRID
- $85,0001 bd1 ba650 sqft4201 Lakeside Ave N APT 113, Brooklyn Center, MN 55429For SaleMLS ID #7160150, Amy Louise Gildemeister, Edina Realty, Inc.. NorthstarMLS as distributed by MLS GRID
- $85,0001 bd1 ba710 sqft2800 Hillsboro Ave N APT 315, New Hope, MN 55427For SaleMLS ID #7148248, Corinne Johnson, Northwoods Real Estate Group LLC. NorthstarMLS as distributed by MLS GRID
- $89,9001 bd1 ba755 sqft11 S 12th St APT 303, Minneapolis, MN 55403For SaleMLS ID #7075699, Christopher Yortsos, VIBE Realty. NorthstarMLS as distributed by MLS GRID
- $97,5001 bd1 ba650 sqft3018 Aldrich Ave S APT 25, Minneapolis, MN 55408For SaleMLS ID #7158809, Rick Brama, Keller Williams Premier Realty Lake Minnetonka. NorthstarMLS as distributed by MLS GRID
- $98,000-- bd1 ba378 sqft2536 Dupont Ave S APT 101, Minneapolis, MN 55405For SaleMLS ID #7149111, Douglas P Herkenhoff, Edina Realty, Inc.. NorthstarMLS as distributed by MLS GRID
- $88,0001 bd1 ba707 sqft4201 Lakeside Ave N APT 214, Brooklyn Center, MN 55429For SaleMLS ID #7113954, William C Keller, eXp Realty. NorthstarMLS as distributed by MLS GRID
- $112,9991 bd1 ba612 sqft3116 12th Ave S #A106, Minneapolis, MN 55407For SaleMLS ID #7164613, Justin J. Schwartz, Ashworth Real Estate. NorthstarMLS as distributed by MLS GRID
- $99,5001 bd1 ba625 sqft520 Ridgewood Ave APT 4, Minneapolis, MN 55403For SaleMLS ID #7044161, Alec Roth, Edina Realty, Inc.. NorthstarMLS as distributed by MLS GRID
- $99,0001 bd1 ba808 sqft450 Ford Rd Unit 303, Saint Louis Park, MN 55426For SaleMLS ID #7151850, Mike Garbart, RE/MAX Advantage Plus. NorthstarMLS as distributed by MLS GRID
- $99,0001 bd1 ba777 sqft1000 41st Ave NE APT 204, Columbia Heights, MN 55421For SaleMLS ID #7012628, Heidi Herda, eXp Realty. NorthstarMLS as distributed by MLS GRID
- $109,9902 bd1 ba827 sqft2827 Bryant Ave N Unit 2, Minneapolis, MN 55411For SaleMLS ID #7087185, Danielle Martinez, Kris Lindahl Real Estate. NorthstarMLS as distributed by MLS GRID
- $115,0002 bd2 ba1k sqft4207 Lakeside Ave N APT 328, Brooklyn Center, MN 55429For SaleMLS ID #7068780, Kevin McFarlane, eXp Realty. NorthstarMLS as distributed by MLS GRID
- $103,0001 bd1 ba625 sqft520 Ridgewood Ave APT 3, Minneapolis, MN 55403For SaleMLS ID #7057603, Mykyta Kravchenko, Call It Closed International Realty. NorthstarMLS as distributed by MLS GRID
