Get out of the city and find your little slice of paradise in the country with this beautiful unique home that has it all! Step inside this extraordinary 6,720-square-foot custom-built barndominium on 1.62 acres and you'll quickly forget you're in a barndominium at all. Instead, you'll feel like you've entered a stunning handcrafted log cabin, where rustic charm meets modern comfort. Built in 2012, this one-of-a-kind property was thoughtfully designed and meticulously crafted with exceptional attention to detail throughout. The spacious open-concept floor plan features soaring ceilings, a dramatic river rock gas fireplace, and a breathtaking custom timber-and-metal staircase with artistic touches-including a few antlers tucked into the design. The kitchen is as functional as it is beautiful, offering cork flooring, double ovens, a pot filler, touch-activated faucet, an oversized walk-in pantry, and an open flow into the dining and living areas. The main level includes a private primary suite with a full bath, while a charming half bath features a unique barrel sink that perfectly complements the home's rustic character. Upstairs, you'll find three additional bedrooms and a full bathroom. One bedroom is currently used as a workspace and includes its own sink. A wraparound balcony overlooks the main living area, while a stunning arched window fills the home with natural light. Attached to the home is an expansive heated garage with a convenient half bath and the mechanical room that powers the efficient in-floor radiant heat system throughout the entire building. Beyond that is an impressive workshop designed for serious hobbyists or business owners, complete with an Atlas 10,000-pound extra-wide, extra-tall vehicle lift, an 80-gallon 5-horsepower air compressor, two 10' garage doors, one 24' double sliding garage door, and a massive 16.5' T x 30'W Schweiss HydroSwing door. The shop also features four ceiling fans, an exhaust fan, dedicated office space, and a built-in whole-house security system. Additional features include a Kohler 20kW whole-house generator, multiple storage sheds, a small pond, spray foam insulation throughout the entire building, Pella windows with built-in blinds, and a living room projector with projector screen that will remain. The well and septic system were installed in 2011. Whether you're searching for a spectacular forever home, a place to operate a home-based business, or a property with incredible income potential through climate-controlled storage or workshop rental, this exceptional property offers endless possibilities. No expense was spared, and every detail was thoughtfully considered in creating this truly remarkable one-of-a-kind home.
Active
Price cut: $66K (8/28)
$859,000
3510 N 1300e Rd, Kempton, IL 60946
4beds
2,652sqft
Single Family Residence
Built in 2012
1.62 Acres Lot
$817,600 Zestimate®
$324/sqft
$-- HOA
What's special
Small pondSoaring ceilingsDouble ovensSpacious open-concept floor planOversized walk-in pantryPot fillerMultiple storage sheds
- 61 days
- 242
- 4
Zillow last checked:
Listing updated:
Listed by:
Star Grieff 815-702-7827,
Star Grieff Realty
Source: MRED as distributed by MLS GRID,MLS#: 12719014
Facts & features
Interior
Bedrooms & bathrooms
- Bedrooms: 4
- Bathrooms: 4
- Full bathrooms: 2
- 1/2 bathrooms: 2
Rooms
- Room types: No additional rooms
Primary bedroom
- Features: Flooring (Hardwood), Bathroom (Full)
- Level: Main
- Area: 192 Square Feet
- Dimensions: 12X16
Bedroom 2
- Features: Flooring (Bamboo)
- Level: Second
- Area: 154 Square Feet
- Dimensions: 11X14
Bedroom 3
- Features: Flooring (Hardwood)
- Level: Second
- Area: 165 Square Feet
- Dimensions: 11X15
Bedroom 4
- Features: Flooring (Bamboo)
- Level: Main
- Area: 506 Square Feet
- Dimensions: 22X23
Dining room
- Features: Flooring (Hardwood)
- Level: Main
- Area: 176 Square Feet
- Dimensions: 11X16
Kitchen
- Features: Flooring (Cork)
- Level: Main
- Area: 391 Square Feet
- Dimensions: 17X23
Laundry
- Level: Main
- Area: 49 Square Feet
- Dimensions: 7X7
Living room
- Features: Flooring (Hardwood)
- Level: Main
- Area: 168 Square Feet
- Dimensions: 12X14
Heating
- Steam
Cooling
- Window Unit(s)
Appliances
- Included: Range, Microwave, Dishwasher, Refrigerator, Washer, Dryer
Features
- Basement: None
Interior area
- Total structure area: 2,652
- Total interior livable area: 2,652 sqft
Property
Parking
- Total spaces: 40
- Parking features: Yes, Attached, Garage
- Attached garage spaces: 20
Accessibility
- Accessibility features: No Disability Access
Features
- Stories: 2
Lot
- Size: 1.62 Acres
- Dimensions: 211X334
Details
- Parcel number: 02020830000600
- Special conditions: None
Construction
Type & style
- Home type: SingleFamily
- Architectural style: Barndominium
- Property subtype: Single Family Residence
Materials
- Steel Siding
Condition
- New construction: No
- Year built: 2012
Utilities & green energy
- Sewer: Septic Tank
- Water: Well
Community & HOA
Community
- Subdivision: Not Applicable
HOA
- Services included: None
Location
- Region: Kempton
Financial & listing details
- Price per square foot: $324/sqft
- Tax assessed value: $66,940
- Annual tax amount: $4,645
- Date on market: 7/30/2026
- Ownership: Fee Simple
Estimated market value
$817,600
$777,000 - $858,000
$2,626/mo
Price history
| Date | Event | Price |
|---|---|---|
| 8/28/2026 | Price change | $859,000-7.1%$324/sqft |
Source:  MRED as distributed by MLS GRID #12719014 Report a problem MRED as distributed by MLS GRID #12719014 Report a problem | ||
| 7/30/2026 | Listed for sale | $925,000+29738.7%$349/sqft |
Source: MRED as distributed by MLS GRID #12719014 Report a problem | ||
| 5/8/2012 | Sold | $3,100-92.1%$1/sqft |
Source: Public Record Report a problem | ||
| 3/18/2010 | Sold | $39,000$15/sqft |
Source: Public Record Report a problem | ||
Public tax history
| Year | Property taxes | Tax assessment |
|---|---|---|
| 2024 | $4,959 +8.7% | $66,940 +13.4% |
| 2023 | $4,560 +8.5% | $59,030 +11% |
| 2022 | $4,201 +4.1% | $53,180 +5% |
| 2021 | $4,036 -0.3% | $50,650 |
| 2020 | $4,049 -2.4% | $50,650 |
| 2019 | $4,150 -2.3% | $50,650 +10.5% |
| 2017 | $4,248 -1.9% | $45,850 -9.5% |
| 2016 | $4,332 | $50,650 |
| 2015 | $4,332 +86530.4% | $50,650 |
| 2014 | $5 -99.8% | $50,650 |
| 2013 | $2,747 | $50,650 +261.8% |
| 2012 | -- | $14,000 +7.7% |
| 2011 | $1,225 | $13,000 |
Find assessor info on the county website
Monthly payment
Est. payment
Payment breakdown
Explore the cost of this home by adjusting the details. Changes won't be saved.Climate risks
Neighborhood: 60946
Nearby schools
Schools provided by the listing agent
- Elementary: Tri Point Elementary School
- Middle: Tri Point Junior High School
- High: Tri Point High School
- District: 6-J
Source: MRED as distributed by MLS GRID. This data may not be complete. We recommend contacting the local school district to confirm school assignments for this home.
Similar homes
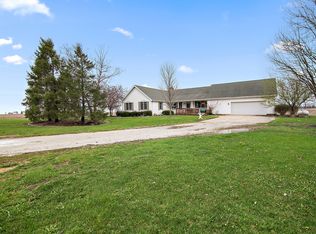
- $475,0004 bd4 ba2.2k sqft2078 N 1100th Rd E, Danforth, IL 60930Active
 MLS ID #12764704, Leanne Provost, ABR,CRS,PSA,SRES, Berkshire Hathaway HomeServices Speckman Realty. MRED as distributed by MLS GRID
 - $449,9004 bd3 ba2.3k sqft17709 W State Route 17, Reddick, IL 60961Active
 MLS ID #12642343, Susan Fisher, Coldwell Banker Realty. MRED as distributed by MLS GRID
 - $450,0004 bd3 ba2.8k sqft24487 N 2150 East Rd, Odell, IL 60460Active
 MLS ID #12745837, Star Grieff, Star Grieff Realty. MRED as distributed by MLS GRID
 - $599,9003 bd2 ba1.5k sqft15334 W 3000n Rd, Essex, IL 60935Active
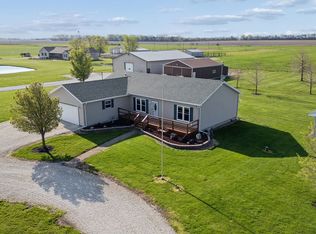 MLS ID #12723713, Jerrick Longest, @properties Christies International Real Estate. MRED as distributed by MLS GRID
