Skip main navigation
Closed
  • $920,000

    3510 Preserve Dr SE, Atlanta, GA 30339

    4beds
    3,340sqft
    Single Family Residence, Residential
    Built in 2005
    4,791 Square Feet Lot
    $911,900 Zestimate®
    $275/sqft
    $5,689 Estimated rent

    Home value

    $911,900

    $839,000 - $994,000

    $5,689/mo

    Zestimate® history
    Loading
    Loading...

    Owner options

    List your home for rent

    $5,689/mo

    Rent Zestimate®

    Find your next renter with Zillow Rental Manager. Plus, with online applications, you can quickly screen prospective tenants – for free.

    Learn more

    $5,689/mo

    Rent Zestimate®

    Refinance and save

    $6,966/mo

    Est. payment

    Refinancing to a lower rate could help reduce your monthly payments and save thousands over the life of the loan.

    See today's rates

    $6,966/mo

    Est. payment

    Explore your selling options

    Work with a Zillow partner agent

    Leverage their expertise and Zillow's premium Showcase listings to get your home seen by more buyers.

    Get started

    List with your own agent

    Get your home in front of millions of buyers by listing it on Zillow.

    Learn how to do it

    Sell it yourself

    Take full control of how buyers see your home on Zillow by listing For Sale by Owner (FSBO).

    List your home

    What's special

    Vaulted sunroomGleaming hardwood floorsCustom built-insPrivate backyard oasisStainless steel appliancesExquisite crown moldingLuxurious en-suite bathroom
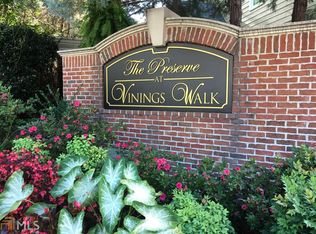
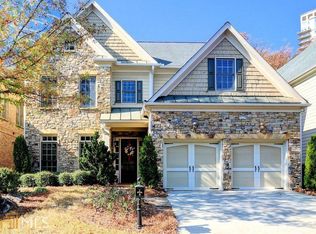
    A rare opportunity in the highly coveted and gated community of Preserve at Vinings Walk! Located in the heart of walkable Historic Vinings. Just steps from the shops/restaurants of Vinings Jubilee, this stunning two-story residence boasts 4 bedrooms and 3.5 baths, offering ample space for relaxation and entertainment across its generous 3,300+ square feet. As you enter through the elegant two-story foyer, you’ll be greeted by gleaming hardwood floors and exquisite crown molding that accentuates the home's sophisticated charm. The heart of this home is its beautiful white kitchen, featuring granite countertops, stainless steel appliances, double ovens, and a convenient island with storage and breakfast bar, perfect for casual dining. The butler's pantry leads to the separate formal dining room, complete with glass transoms, trey ceilings, and wainscoting, setting the stage for memorable gatherings. The kitchen opens to the light-filled, spacious, fireside family room, adorned with coffered ceilings and custom built-ins. French doors lead you to a vaulted sunroom that overlooks your private backyard oasis, ideal for outdoor gatherings and relaxation. Upstairs, the spacious primary bedroom is a true sanctuary, boasting a luxurious en-suite bathroom with a soaking tub, separate shower, double vanities, and ample storage. Three additional well-appointed bedrooms ensure comfort for all. Enjoy living in the charming heart of Vinings, surrounded by top private schools, the Chattahoochee National Park, Braves Stadium, and easy access to I-75/I-285. Best of all, this home offers a lock-and-go lifestyle!

    Zillow last checked:

    Listing updated:

    Listed by:

    CHRISTINE BRADLEY,

    Atlanta Fine Homes Sotheby's International 404-991-7788,

    Debbie Kosmahl,

    Atlanta Fine Homes Sotheby's International

    Bought with:

    MISSY BUDD, 285329

    Dorsey Alston Realtors

    Source: FMLS GA,MLS#: 7527235MLS Logo

    Facts & features

    Interior

    Bedrooms & bathrooms
    • Bedrooms: 4
    • Bathrooms: 4
    • Full bathrooms: 3
    • 1/2 bathrooms: 1
    Rooms
    • Room types: Family Room, Sun Room
    Primary bedroom
    • Features: Oversized Master
    • Level: Oversized Master
    Bedroom
    • Features: Oversized Master
    Primary bathroom
    • Features: Double Vanity, Separate Tub/Shower, Whirlpool Tub
    Dining room
    • Features: Butlers Pantry, Separate Dining Room
    Kitchen
    • Features: Breakfast Bar, Cabinets White, Eat-in Kitchen, Kitchen Island, Pantry, Stone Counters, View to Family Room
    Heating
    • Central, Forced Air, Natural Gas, Zoned
    Cooling
    • Ceiling Fan(s), Central Air, Zoned
    Appliances
    • Included: Dishwasher, Disposal, Double Oven, Dryer, Electric Cooktop, Electric Range, Gas Cooktop, Microwave, Range Hood, Refrigerator, Tankless Water Heater, Washer
    • Laundry: Laundry Room, Main Level
    Features
    • Bookcases, Cathedral Ceiling(s), Coffered Ceiling(s), Double Vanity, Entrance Foyer 2 Story, High Ceilings 9 ft Main, High Ceilings 9 ft Upper, High Speed Internet, Tray Ceiling(s), Vaulted Ceiling(s), Walk-In Closet(s)
    • Flooring: Ceramic Tile, Hardwood
    • Windows: Double Pane Windows, Plantation Shutters
    • Basement: None
    • Attic: Pull Down Stairs
    • Number of fireplaces: 1
    • Fireplace features: Family Room, Gas Starter
    • Common walls with other units/homes: No Common Walls
    Interior area
    • Total structure area: 3,340
    • Total interior livable area: 3,340 sqft
    • Finished area above ground: 3,340

    Property

    Parking
    • Total spaces: 2
    • Parking features: Attached, Garage, Garage Faces Front, Kitchen Level, Level Driveway
    • Attached garage spaces: 2
    • Has uncovered spaces: Yes
    Accessibility
    • Accessibility features: None
    Features
    • Levels: Two
    • Stories: 2
    • Patio & porch: Covered, Front Porch, Glass Enclosed, Patio
    • Exterior features: Garden, Rain Gutters, No Dock
    • Pool features: None
    • Has spa: Yes
    • Spa features: Bath, None
    • Fencing: Back Yard,Fenced,Wrought Iron
    • Has view: Yes
    • View description: City
    • Waterfront features: None
    • Body of water: None
    Lot
    • Size: 4,791 Square Feet
    • Dimensions: 49x95x49x99
    • Features: Back Yard, Landscaped, Level, Private
    Details
    • Additional structures: None
    • Parcel number: 17090900620
    • Other equipment: None
    • Horse amenities: None

    Construction

    Type & style
    • Home type: SingleFamily
    • Architectural style: Traditional
    • Property subtype: Single Family Residence, Residential
    Materials
    • Brick Front, Cement Siding
    • Foundation: Slab
    • Roof: Composition
    Condition
    • Resale
    • New construction: No
    • Year built: 2005

    Utilities & green energy

    • Electric: 220 Volts in Laundry
    • Sewer: Public Sewer
    • Water: Public
    • Utilities for property: Cable Available, Electricity Available, Natural Gas Available, Phone Available, Sewer Available, Water Available
    Green energy
    • Energy efficient items: None
    • Energy generation: None

    Community & HOA

    Community
    • Features: Gated, Homeowners Assoc, Near Beltline, Near Public Transport, Near Schools, Near Shopping, Near Trails/Greenway
    • Security: Secured Garage/Parking, Security Gate, Security System Owned, Smoke Detector(s)
    • Subdivision: Preserve At Vinings Walk
    HOA
    • Has HOA: Yes
    • Services included: Maintenance Grounds, Reserve Fund, Security, Trash
    • HOA fee: $1,500 semi-annually
    Location
    • Region: Atlanta

    Financial & listing details

    • Price per square foot: $275/sqft
    • Tax assessed value: $757,850
    • Annual tax amount: $2,937
    • Date on market: 3/13/2025
    • Cumulative days on market: 8 days
    • Listing terms: Cash,Conventional
    • Electric utility on property: Yes
    • Road surface type: Asphalt

    Price history

    DateEventPrice
    4/16/2025Sold$920,000-2.1%$275/sqft
    Source: FMLS GA #7527235 Report a problem
    4/2/2025Pending sale$940,000$281/sqft
    Source: FMLS GA #7527235 Report a problem
    3/13/2025Listed for sale$940,000+20788.9%$281/sqft
    Source: FMLS GA #7527235 Report a problem
    8/22/2020Listing removed$4,000$1/sqft
    Source: Ray White Property Management Report a problem
    8/6/2020Price change$4,000-11.1%$1/sqft
    Source: Ray White Property Management Report a problem
    6/19/2020Listed for rent$4,500+7.1%$1/sqft
    Source: Harry Norman Realtors #6740042 Report a problem
    4/12/2019Listing removed$4,200$1/sqft
    Source: Ray White Property Management Report a problem
    3/28/2019Price change$4,200-6.7%$1/sqft
    Source: Ray White Property Management #8550112 Report a problem
    10/17/2018Price change$4,500-6.3%$1/sqft
    Source: Keller Williams Realty First Atlanta #6077584 Report a problem
    9/27/2018Listed for rent$4,800$1/sqft
    Source: Keller Williams Rlty First Atl #8459225 Report a problem
    8/31/2016Sold$4,500-99.2%$1/sqft
    Source: GAMLS #8020256 Report a problem
    11/11/2005Sold$583,900$175/sqft
    Source: Public Record Report a problem

    Public tax history

    YearProperty taxesTax assessment
    2024$2,937 +7.5%$303,140
    2023$2,731 -1.7%$303,140 +21.3%
    2022$2,778 $250,000
    2021$2,778 -60.4%$250,000 -2.5%
    2020$7,014 $256,384
    2019$7,014 +26.4%$256,384 +33.6%
    2018$5,550 $191,880
    2017$5,550 +5.5%$191,880
    2016$5,261 +8.3%$191,880 +10.4%
    2015$4,858 -0.8%$173,744
    2014$4,900 -0.8%$173,744
    2013$4,941 -0.8%$173,744
    2012$4,982 -1.5%$173,744 -1.3%
    2011$5,059 +5.3%$176,000
    2010$4,802 -24.1%$176,000 -26.2%
    2009$6,325 +17.1%$238,588 +20.5%
    2006$5,402 +101%$197,980 +120%
    2005$2,688 $90,000
    2004$2,688 $90,000
    Find assessor info on the county website

    Neighborhood: 30339

    Nearby schools

    GreatSchools rating
    Schools provided by the listing agent
    • Elementary: Teasley
    • Middle: Griffin
    • High: Campbell

    Source: FMLS GA. This data may not be complete. We recommend contacting the local school district to confirm school assignments for this home.

    Get a cash offer in 3 minutes
    Find out how much your home could sell for in as little as 3 minutes with a no-obligation cash offer.
    Estimated market value
    $911,900
    Get a cash offer in 3 minutes
    Find out how much your home could sell for in as little as 3 minutes with a no-obligation cash offer.
    Estimated market value
    $911,900