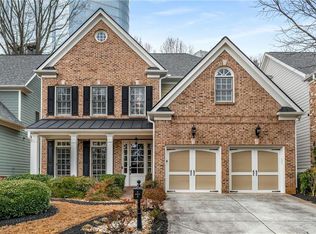
Prime location is just the beginning. Perfectly situated in the true heart of Vinings, this exceptional home is walkable to local favorites including 101 Steak, Orient Express, Meehan's Public House, and all the shops and dining at Vinings Jubilee. Welcome to Preserve Drive in the established, gated community of The Preserve at Vinings Walk, where charm, convenience, and thoughtful updates come together beautifully. This meticulously maintained three-sided brick residence offers 4 bedrooms and 4 full bathrooms with high-end updates throughout. From the moment you step inside, you’re greeted by stunning 7.5-inch wide hardwood floors and a light-filled, open-concept layout designed for both everyday living and effortless entertaining. The updated kitchen features crisp white cabinetry, quartz countertops, stainless steel appliances, a gas range, and a cozy fireplace — seamlessly flowing into a spacious eat-in dining area complete with custom built-in bench seating. The dramatic two-story living room boasts soaring 20.5-foot ceilings, expansive windows, custom built-ins, and a wood-burning fireplace, creating an inviting yet impressive gathering space. A main-level guest suite offers ultimate flexibility, complete with a custom Murphy bed — ideal for visitors, a home gym, or media room — and is adjacent to a beautifully updated full bath with a walk-in shower. Upstairs, brand-new hardwood flooring leads to two secondary bedrooms, each with its own private en suite bath. The recently renovated laundry room showcases thoughtful storage and design upgrades by California Closets. The primary suite is a true retreat, featuring tray ceilings, a sitting area, and access to a Juliet balcony — the perfect place to unwind. The spa-inspired en suite includes dual vanities, a soaking tub, and an oversized walk-in shower with dual shower heads. The professionally designed walk-in closet by Closets & More offers exceptional organization and storage. Step outside to your private backyard oasis — thoughtfully landscaped with a stone patio, high-end artificial turf putting green, and a flat space for a play set or spa. Whether hosting friends or enjoying a quiet evening, this outdoor space delivers. Additional highlights include: Located in unincorporated Cobb County, Walkable to restaurants, shops, dentist, vet, and urgent care, Exterior trim lighting, New HVAC (2023), Whole-house Generac generator (powers entire home + EV charger), pre-wired for an EV charger, Built-in garage storage, Newer interior and exterior paint, Weekly neighborhood landscaping included in the HOA, Convenient access to the interstates and Truist Park / The Battery. This is more than a home — it’s a lifestyle in one of Vinings’ most desirable communities. Don’t miss the opportunity to make it yours.
Closed
$1,100,000
3514 Preserve Dr SE, Atlanta, GA 30339
4beds
3,030sqft
Single Family Residence, Residential
Built in 2004
5,227 Square Feet Lot
$1,084,700 Zestimate®
$363/sqft
$3,917 Estimated rent
Home value
$1,084,700
$1.01M - $1.16M
$3,917/mo
Zestimate® history
Owner options
List your home for rent
$3,917/mo
Rent Zestimate®
Find your next renter with Zillow Rental Manager. Plus, with online applications, you can quickly screen prospective tenants – for free.
$3,917/mo
Rent Zestimate®
Refinance and save
$8,584/mo
Est. payment
Refinancing to a lower rate could help reduce your monthly payments and save thousands over the life of the loan.
$8,584/mo
Est. payment
Explore your selling options
Work with a Zillow partner agent
Leverage their expertise and Zillow's premium Showcase listings to get your home seen by more buyers.
Get startedList with your own agent
Get your home in front of millions of buyers by listing it on Zillow.
Learn how to do itSell it yourself
Take full control of how buyers see your home on Zillow by listing For Sale by Owner (FSBO).
List your homeWhat's special
Zillow last checked:
Listing updated:
Listed by:
Alison Thomas,
Atlanta Communities 404-663-1694
Bought with:
Wendy R Bunch, 178121
RE/MAX Pure
Source: FMLS GA,MLS#: 7718296
Facts & features
Interior
Bedrooms & bathrooms
- Bedrooms: 4
- Bathrooms: 4
- Full bathrooms: 4
- Main level bathrooms: 1
- Main level bedrooms: 1
Rooms
- Room types: Family Room, Office
Primary bedroom
- Features: Oversized Master, Sitting Room
- Level: Oversized Master, Sitting Room
Bedroom
- Features: Oversized Master, Sitting Room
Primary bathroom
- Features: Double Vanity, Separate Tub/Shower, Soaking Tub, Vaulted Ceiling(s)
Dining room
- Features: Other
Kitchen
- Features: Breakfast Bar, Cabinets White, Kitchen Island, Solid Surface Counters, View to Family Room
Heating
- Central, Natural Gas
Cooling
- Ceiling Fan(s), Central Air
Appliances
- Included: Dishwasher, Gas Range, Microwave
- Laundry: Laundry Room, Upper Level
Features
- Bookcases, Cathedral Ceiling(s), Crown Molding, Double Vanity, Entrance Foyer 2 Story, High Ceilings 10 ft Main, Vaulted Ceiling(s), Walk-In Closet(s)
- Flooring: Hardwood, Tile
- Windows: Insulated Windows, Plantation Shutters, Shutters
- Basement: None
- Number of fireplaces: 2
- Fireplace features: Gas Starter, Living Room
- Common walls with other units/homes: No Common Walls
Interior area
- Total structure area: 3,030
- Total interior livable area: 3,030 sqft
- Finished area above ground: 3,030
Property
Parking
- Total spaces: 2
- Parking features: Garage, Garage Faces Front
- Garage spaces: 2
Accessibility
- Accessibility features: Accessible Bedroom, Accessible Kitchen
Features
- Levels: Two
- Stories: 2
- Patio & porch: Patio
- Exterior features: Private Yard, No Dock
- Pool features: None
- Spa features: None
- Fencing: Wrought Iron
- Has view: Yes
- View description: Trees/Woods
- Waterfront features: None
- Body of water: None
Lot
- Size: 5,227 Square Feet
- Features: Back Yard, Landscaped
Details
- Additional structures: None
- Parcel number: 17090900640
- Other equipment: None
- Horse amenities: None
Construction
Type & style
- Home type: SingleFamily
- Architectural style: Traditional
- Property subtype: Single Family Residence, Residential
Materials
- Brick
- Foundation: Slab
- Roof: Shingle
Condition
- Resale
- New construction: No
- Year built: 2004
Utilities & green energy
- Electric: Generator, Other
- Sewer: Public Sewer
- Water: Public
- Utilities for property: Cable Available, Electricity Available, Natural Gas Available, Phone Available, Sewer Available, Water Available
Green energy
- Energy efficient items: None
- Energy generation: None
Community & HOA
Community
- Features: Gated, Homeowners Assoc, Near Schools, Near Shopping, Street Lights
- Security: Key Card Entry, Smoke Detector(s)
- Subdivision: The Preserve At Vinings Walk
HOA
- Has HOA: Yes
- HOA fee: $1,500 semi-annually
Location
- Region: Atlanta
Financial & listing details
- Price per square foot: $363/sqft
- Tax assessed value: $750,420
- Annual tax amount: $8,186
- Date on market: 3/11/2026
- Cumulative days on market: 24 days
- Electric utility on property: Yes
- Road surface type: Asphalt
Price history
| Date | Event | Price |
|---|---|---|
| 5/4/2026 | Sold | $1,100,000$363/sqft |
Source:  FMLS GA #7718296 Report a problem FMLS GA #7718296 Report a problem | ||
| 4/10/2026 | Pending sale | $1,100,000$363/sqft |
Source: FMLS GA #7718296 Report a problem | ||
| 3/11/2026 | Listed for sale | $1,100,000+90.5%$363/sqft |
Source: FMLS GA #7718296 Report a problem | ||
| 4/8/2005 | Sold | $577,300$191/sqft |
Source: Public Record Report a problem | ||
Public tax history
| Year | Property taxes | Tax assessment |
|---|---|---|
| 2024 | $8,192 +7.1% | $300,168 |
| 2023 | $7,649 +5.7% | $300,168 +18.3% |
| 2022 | $7,235 | $253,804 |
| 2021 | $7,235 | $253,804 |
| 2020 | $7,235 | $253,804 |
| 2019 | $7,235 +37.8% | $253,804 +39.5% |
| 2018 | $5,250 | $181,988 |
| 2017 | $5,250 +5.5% | $181,988 |
| 2016 | $4,977 +1% | $181,988 +3.3% |
| 2015 | $4,927 -0.8% | $176,096 |
| 2014 | $4,969 -0.8% | $176,096 |
| 2013 | $5,011 -0.8% | $176,096 |
| 2012 | $5,053 -8.8% | $176,096 -8.3% |
| 2011 | $5,543 +5.3% | $192,000 |
| 2010 | $5,262 -30.2% | $192,000 -32.4% |
| 2009 | $7,543 +18.3% | $283,944 +23% |
| 2006 | $6,378 +9.2% | $230,796 +18% |
| 2005 | $5,841 +117.3% | $195,560 +117.3% |
| 2004 | $2,688 | $90,000 |
Find assessor info on the county website
Neighborhood: 30339
Nearby homes
- $798,6004 bd4 ba3k sqft3512 Preserve Dr SE, Atlanta, GA 30339Off Market
- $963,7005 bd5 ba3.9k sqft3516 Preserve Dr SE, Atlanta, GA 30339Off Market
- $920,0004 bd4 ba3.3k sqft3510 Preserve Dr SE, Atlanta, GA 30339Sold
- $701,2004 bd3 ba3.5k sqft3510 Preserve Dr SE #0, Atlanta, GA 30339Off Market
- $1,019,8005 bd5 ba3.9k sqft3518 Preserve Dr SE, Atlanta, GA 30339Off Market
- $100-- bd-- ba-- sqft3511 Preserve Dr SE, Atlanta, GA 30339Off Market
- $875,0004 bd4 ba3.4k sqft3527 Preserve Dr SE, Atlanta, GA 30339Sold
- $804,5004 bd3 ba3k sqft3508 Preserve Dr SE, Atlanta, GA 30339Off Market
Nearby schools
GreatSchools rating
- 7/10Teasley Elementary SchoolGrades: PK-5Distance: 1 mi
- 6/10Campbell Middle SchoolGrades: 6-8Distance: 1.8 mi
- 6/10Campbell High SchoolGrades: 9-12Distance: 3.6 mi
Schools provided by the listing agent
- Elementary: Teasley
- Middle: Campbell
- High: Campbell
Source: FMLS GA. This data may not be complete. We recommend contacting the local school district to confirm school assignments for this home.
Get a cash offer in 3 minutes
Find out how much your home could sell for in as little as 3 minutes with a no-obligation cash offer.
Estimated market value
$1,084,700
Get a cash offer in 3 minutes
Find out how much your home could sell for in as little as 3 minutes with a no-obligation cash offer.
Estimated market value
$1,084,700
- Georgia
- Cobb County
- Vinings
- 30339
- 3514 Preserve Dr SE
