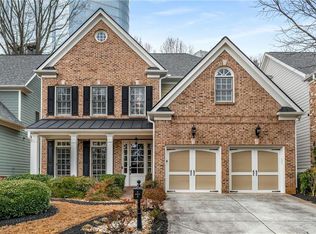
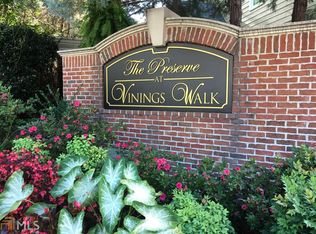
This elegant 4-bedroom, 4-bathroom brick single-family home is nestled in the sought-after gated community in the heart of Vinings adjacent to the Vinings Jubilee for quick and easy access to wonderful shops and restaurants in Historic Vinings. Better than a townhouse, this home offers a lock-and-go lifestyle. This traditional brick home includes a fenced-in backyard, level front and back access, and a 2-car garage! It boasts fine architectural details and features hardwood floors throughout both levels, with the convenience of an elevator connecting them. Not to be missed are the high ceilings, open rooms, formal dining, and an office with a full bath on the main floor that can also be repurposed as a guest room. As you enter the home, you are greeted by a separate study and formal dining room off of the front foyer. The gourmet kitchen is a chef's dream with a large center island and breakfast area that opens to the fireside family room with coffered 10-ft ceilings complete with built-ins and a wall of windows that flood the space with natural light leading to a covered porch on the main floor. The expansive primary suite upstairs includes a sitting room that opens to a screened-in porch, providing a peaceful retreat. The primary bath is spacious, bright, and recently renovated, featuring a separate shower, whirlpool tub, and a large walk-in closet with a built-in storage system. This home also offers versatility with an additional ensuite bedroom on the upper level with a walk-in closet as well as an additional bedroom and second family room upstairs that shares a jack-and-jill bathroom. The additional family room also has walk-in closets, extra built-ins, and a cedar closet. Outside, the covered terrace overlooks a small, well-manicured backyard with a cozy feel and little maintenance required. Don't miss out on the opportunity to own this fantastic, meticulously maintained home in a desirable community. HOA dues are paid bi-annually at $1500 and cover the entrance gates, trash, recycling, landscape, and private roads.
Closed
Zillow last checked:
Listing updated:
Bought with:
Kathy Ghirardini, 344084
Dorsey Alston Realtors
Source: FMLS GA,MLS#: 7491568
Price history
| Date | Event | Price |
|---|---|---|
| 2/4/2025 | Sold | $875,000-3.8%$253/sqft |
Source:  FMLS GA #7491568 Report a problem FMLS GA #7491568 Report a problem | ||
| 1/10/2025 | Pending sale | $910,000$264/sqft |
Source: FMLS GA #7491568 Report a problem | ||
| 1/8/2025 | Listed for sale | $910,000$264/sqft |
Source: FMLS GA #7491568 Report a problem | ||
| 1/8/2025 | Pending sale | $910,000$264/sqft |
Source: FMLS GA #7491568 Report a problem | ||
| 12/4/2024 | Listed for sale | $910,000-4.2%$264/sqft |
Source: FMLS GA #7491568 Report a problem | ||
| 11/2/2024 | Listing removed | $950,000$275/sqft |
Source: FMLS GA #7412177 Report a problem | ||
| 7/5/2024 | Listed for sale | $950,000+31%$275/sqft |
Source:  GAMLS #10329534 Report a problem GAMLS #10329534 Report a problem | ||
| 9/16/2021 | Sold | $725,000-3.2%$210/sqft |
Source: Public Record Report a problem | ||
| 8/9/2021 | Pending sale | $749,000$217/sqft |
Source:  Harry Norman Realtors #6890431 Report a problem Harry Norman Realtors #6890431 Report a problem | ||
| 7/12/2021 | Price change | $749,000-3.9%$217/sqft |
Source: Harry Norman Realtors #6890431 Report a problem | ||
| 5/27/2021 | Listed for sale | $779,000+67.5%$226/sqft |
Source: Harry Norman Realtors #6890431 Report a problem | ||
| 1/30/2009 | Sold | $465,000-34.4%$135/sqft |
Source: Public Record Report a problem | ||
| 10/10/2005 | Sold | $709,000+11.4%$205/sqft |
Source: Public Record Report a problem | ||
| 12/28/2004 | Sold | $636,600$184/sqft |
Source: Public Record Report a problem | ||
Get a cash offer in 3 minutes
Find out how much your home could sell for in as little as 3 minutes with a no-obligation cash offer.
Estimated market value
$905,700
