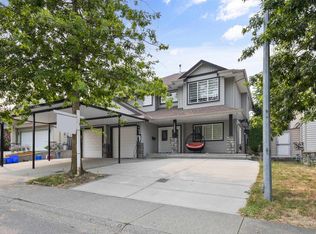
Welcome to this beautifully maintained 5-bedroom, 4-bathroom family home in the highly sought-after Sandy Hill neighbourhood of East Abbotsford. Offering over-sized living spaces and a functional open-concept layout, this home features air conditioning, a spacious kitchen, multiple living areas, and an irrigation system. The lower level offers an unauthorized suite with flexible 1-bedroom or 2-bedroom configuration, providing excellent mortgage-helper. Situated on a quiet family-friendly street, you’re just steps from excellent schools, including French Immersion, parks, walking trails, recreation, and transit. Move-in ready and meticulously cared for, this is a rare opportunity to own a versatile home in one of Abbotsford’s most desirable neighbourhoods.
For sale
C$1,149,000
35109 Laburnum Ave, Abbotsford, BC V2S 8K3
5beds
2,599sqft
Single Family Residence
Built in 2002
5,662 Square Feet Lot
$-- Zestimate®
C$442/sqft
C$-- HOA
What's special
Over-sized living spacesFunctional open-concept layoutAir conditioningSpacious kitchenIrrigation systemQuiet family-friendly street
- 31 days |
- 41 |
- 4 |
Zillow last checked:
Listing updated:
Listed by:
Paul Gill PREC*,
Real Broker Brokerage
Source: Greater Vancouver REALTORS®,MLS®#: R3134168 Originating MLS®#: Fraser Valley
Originating MLS®#: Fraser ValleyFacts & features
Interior
Bedrooms & bathrooms
- Bedrooms: 5
- Bathrooms: 4
- Full bathrooms: 4
Heating
- Forced Air, Natural Gas
Features
- Basement: Finished
- Number of fireplaces: 1
- Fireplace features: Gas
Interior area
- Total structure area: 2,599
- Total interior livable area: 2,599 sqft
Video & virtual tour
Property
Parking
- Total spaces: 4
- Parking features: Garage
- Garage spaces: 2
Features
- Levels: Two
- Stories: 2
- Entry location: Exterior Entry
- Exterior features: Balcony
- Frontage length: 52.5
Lot
- Size: 5,662 Square Feet
- Dimensions: 52.5 x 10⁵
Construction
Type & style
- Home type: SingleFamily
- Architectural style: Basement Entry
- Property subtype: Single Family Residence
Condition
- Year built: 2002
Community & HOA
HOA
- Has HOA: No
Location
- Region: Abbotsford
Financial & listing details
- Price per square foot: C$442/sqft
- Annual tax amount: C$5,165
- Date on market: 6/9/2026
- Ownership: Freehold NonStrata
Paul Gill PREC*
Paul Gill PREC*
By pressing Contact Agent, you agree that the real estate professional identified above may call/text you about your search, which may involve use of automated means and pre-recorded/artificial voices. You don't need to consent as a condition of buying any property, goods, or services. Message/data rates may apply. You also agree to our Terms of Use. Zillow does not endorse any real estate professionals. We may share information about your recent and future site activity with your agent to help them understand what you're looking for in a home.
Price history
Price history is unavailable.
Public tax history
Tax history is unavailable.
Climate risks
Neighborhood: Old Clayburn
Nearby schools
GreatSchools rating
- 6/10Sumas Elementary SchoolGrades: PK-5Distance: 5.2 mi
- 6/10Nooksack Valley High SchoolGrades: 7-12Distance: 7.7 mi
- NANooksack ReengagementGrades: 11-12Distance: 7.7 mi
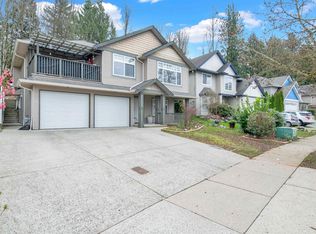
- C$1,249,0006 bd3 ba2.7k sqft35114 Laburnum Ave, Abbotsford, BC V2S8K3For Sale
- C$899,9004 bd3 ba1.8k sqft3669 Bulkley St, Abbotsford, BC V2S7H3For Sale

- C$938,6005 bd3 ba2.6k sqft35026 Exbury Ave, Abbotsford, BC V2S6X6For Sale

- C$919,9004 bd4 ba2.4k sqft35186 Skeena Ave, Abbotsford, BC V2S7H5For Sale
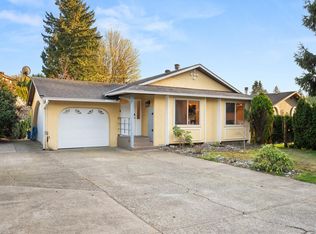
- C$749,8883 bd1 ba1.3k sqft35109 Skeena Ave, Abbotsford, BC V2S7H5For Sale
- C$1,349,9005 bd4 ba3.4k sqft3672 Burnside Dr, Abbotsford, BC V3G1H7For Sale
- C$--1 bd1 ba-- sqft35269 Sandy Hill Cres #BASEMENT, Abbotsford, BC V3G1H9Off Market
- C$1,160,0007 bd4 ba3k sqft3553 Monashee St, Abbotsford, BC V2S7H4For Sale
Similar homes
- C$999,9004 bd4 ba2.4k sqft34654 Dunsmuir Ct, Abbotsford, BC V2S 6G4For Sale
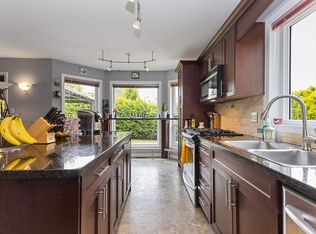 MLS ID #R3143458, Ben Truscott - PREC*, Century 21 Creekside Realty Brokerage. Greater Vancouver REALTORS®
 - C$1,249,9005 bd4 ba2.5k sqft35423 McKinley Dr, Abbotsford, BC V3G 3E2For Sale
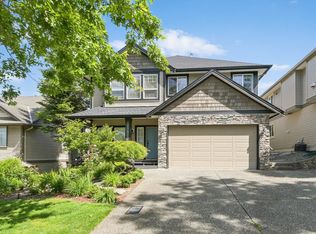 MLS ID #R3130370, Martin Engh, Homelife Advantage Realty Ltd. Brokerage. Greater Vancouver REALTORS®
 - C$1,099,9004 bd3 ba2.6k sqft3924 Waterton Cres, Abbotsford, BC V3G 1J8For Sale
 MLS ID #R3131777, Nathan Selvaraja, Royal LePage Little Oak Realty Brokerage. Greater Vancouver REALTORS®
 - C$1,124,9995 bd4 ba2.4k sqft34463 Lariat Pl, Abbotsford, BC V2S 8N1For Sale
 MLS ID #R3043184, Harpreet Mann - PREC, Sutton Group-West Coast Realty (Abbotsford) Brokerage. Greater Vancouver REALTORS®
 - C$1,099,0005 bd3 ba1.9k sqft33039 Malahat Pl, Abbotsford, BC V2S 7B8For SaleMLS ID #R3142817, Donald Trout, eXp Realty Brokerage. Greater Vancouver REALTORS®
- C$1,125,0005 bd3 ba2.6k sqft3115 Mouat Dr, Abbotsford, BC V2T 4E5For SaleMLS ID #R3138547, Jason Bhatioe, eXp Realty of Canada, Inc. Brokerage. Greater Vancouver REALTORS®
- C$1,295,0006 bd3 ba2.6k sqft35479 Tweedsmuir Dr, Abbotsford, BC V3G 2X8For SaleMLS ID #R3138612, Kenneth Harris, Coldwell Banker Executives Realty Brokerage. Greater Vancouver REALTORS®
- C$899,9004 bd3 ba1.8k sqft3669 Bulkley St, Abbotsford, BC V2S 7H3For SaleMLS ID #R3141821, Dylan Whitnack, RE/MAX Treeland Realty Brokerage. Greater Vancouver REALTORS®
- C$1,159,9006 bd3 ba2.6k sqft34832 1st Ave, Abbotsford, BC V2S 8C1For SaleMLS ID #R3139216, Joe Pratap - PREC, RE/MAX Elevate Realty Brokerage. Greater Vancouver REALTORS®
- C$1,149,0004 bd3 ba2.4k sqft32600 Willingdon Cres, Abbotsford, BC V2T 1S2For SaleMLS ID #R3131473, Diven Kisun - PREC, Sutton Group-West Coast Realty (Surrey/24) Brokerage. Greater Vancouver REALTORS®
- C$1,239,9006 bd4 ba2.7k sqft34028 Walnut Ave, Abbotsford, BC V2S 2S5For SaleMLS ID #R3126216, Duncan McLachlan PREC*, Team 3000 Realty Ltd. Brokerage. Greater Vancouver REALTORS®
- C$1,085,0005 bd3 ba2.4k sqft36135 Marshall Rd, Abbotsford, BC V3G 2W9For SaleMLS ID #R3088104, Terry Vanderhorst, Vybe Realty Brokerage. Greater Vancouver REALTORS®
- C$1,124,9004 bd3 ba2.3k sqft31438 Chalmers Pl, Abbotsford, BC V2T 5H1For SaleMLS ID #R3135084, Angela Glazema - PREC, Sutton Group-West Coast Realty (Abbotsford) Brokerage. Greater Vancouver REALTORS®
- C$949,7005 bd3 ba2.5k sqft35543 Dina Pl, Abbotsford, BC V3G 1L7For SaleMLS ID #R3134943, Matt Thiessen, Homelife Advantage Realty Ltd. Brokerage. Greater Vancouver REALTORS®
- C$1,239,0005 bd3 ba2.6k sqft31279 Wagner Dr, Abbotsford, BC V2T 5G1For SaleMLS ID #R3133814, Joginder Sidhu, Planet Group Realty Inc. Brokerage. Greater Vancouver REALTORS®
- C$1,499,0005 bd3 ba3.4k sqft3855 Latimer St, Abbotsford, BC V2S 7K6For SaleMLS ID #R3128456, Blondine Keresztvey - PREC, Coldwell Banker Executives Realty Brokerage. Greater Vancouver REALTORS®
- C$1,389,9906 bd4 ba2.5k sqft33370 Kirk Ave, Abbotsford, BC V2S 8P8For SaleMLS ID #R3136923, Harman Khehra - PREC, eXp Realty of Canada, Inc. Brokerage. Greater Vancouver REALTORS®
- C$1,399,0005 bd4 ba2.9k sqft2107 Essex Dr, Abbotsford, BC V2S 7R8For SaleMLS ID #R3096554, Surinder Sarowa, eXp Realty of Canada, Inc. Brokerage. Greater Vancouver REALTORS®
- C$869,9003 bd4 ba2.6k sqft2525 Yale Ct #44, Abbotsford, BC V2S 8G9For SaleMLS ID #R3142546, Doug Rempel, Homelife Advantage Realty Ltd. Brokerage. Greater Vancouver REALTORS®
- C$1,120,0005 bd2 ba2.1k sqft27283 29th Ave, Langley, BC V4W 3J8For SaleMLS ID #R3134538, Nicole Nong - PREC, Royal LePage - Wolstencroft Brokerage. Greater Vancouver REALTORS®
Nearby cities
Nearby neighborhoods
Nearby zip codes
Other Abbotsford Topics
