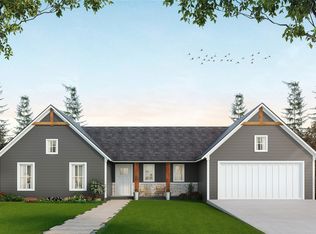
The Jefferson plan from the Cope Homes Luxury Series. This beautiful craftsman style home is located in the newest one + acre community in Princeton, Hidden Valley I. This home features a large open floorplan, covered outdoor patio with a wood burning fireplace, a bonus room upstairs, and an oversized 3 car garage. The gourmet kitchen features quartz countertops, double ovens, a gas cooktop and large kitchen island. First floor primary bedroom has an ensuite bath with a free-standing tub and dual shower heads in the walk-in shower and an oversized walk-in closet. NO HOA! Add your own shop, apartment, storage on the 1+ acre lot! If this isn't your floorplan, we have several other homes currently under construction in Hidden Valley I!
For sale
Price cut: $55K (10/15)
$650,000
3511 Harvest Way, Princeton, TX 75407
4beds
3,358sqft
Single Family Residence
Built in 2025
1 Acres Lot
$-- Zestimate®
$194/sqft
$-- HOA
What's special
- 202 days
- 221
- 36
Zillow last checked:
Listing updated:
Listed by:
Amy Huynh 0747422 amyhuynh@copedfw.com,
Cope Realty, LLC 972-908-2673
Source: NTREIS,MLS#: 21211144
Facts & features
Interior
Bedrooms & bathrooms
- Bedrooms: 4
- Bathrooms: 4
- Full bathrooms: 3
- 1/2 bathrooms: 1
Primary bedroom
- Features: Dual Sinks, Double Vanity, En Suite Bathroom, Solid Surface Counters, Separate Shower, Walk-In Closet(s)
- Level: First
- Dimensions: 18 x 16
Bedroom
- Features: Ceiling Fan(s), Walk-In Closet(s)
- Level: First
- Dimensions: 12 x 12
Bedroom
- Features: Ceiling Fan(s), Walk-In Closet(s)
- Level: First
- Dimensions: 12 x 12
Bedroom
- Features: En Suite Bathroom
- Level: Second
- Dimensions: 10 x 12
Bonus room
- Level: Second
- Dimensions: 15 x 18
Dining room
- Level: First
- Dimensions: 10 x 10
Kitchen
- Features: Kitchen Island, Walk-In Pantry
- Level: First
- Dimensions: 12 x 16
Living room
- Features: Fireplace
- Level: First
- Dimensions: 19 x 22
Office
- Level: First
- Dimensions: 11 x 13
Heating
- Propane
Cooling
- Central Air, Ceiling Fan(s)
Appliances
- Included: Double Oven, Dishwasher, Gas Cooktop, Disposal, Gas Oven, Microwave
Features
- Decorative/Designer Lighting Fixtures, Eat-in Kitchen, High Speed Internet, Kitchen Island, Open Floorplan, Pantry, Walk-In Closet(s), Wired for Sound
- Flooring: Carpet, Tile, Wood
- Has basement: No
- Number of fireplaces: 2
- Fireplace features: Gas Starter, Living Room, Outside, Propane, Wood Burning
Interior area
- Total interior livable area: 3,358 sqft
Video & virtual tour
Property
Parking
- Total spaces: 3
- Parking features: Door-Multi, Door-Single, Garage, Garage Door Opener, Oversized
- Attached garage spaces: 3
Features
- Levels: Two
- Stories: 2
- Patio & porch: Covered
- Pool features: None
Lot
- Size: 1 Acres
- Features: Acreage, Sprinkler System
Details
- Parcel number: R1311000000501
Construction
Type & style
- Home type: SingleFamily
- Architectural style: Craftsman,Farmhouse,Modern,Detached
- Property subtype: Single Family Residence
Materials
- Brick, Rock, Stone
- Foundation: Slab
- Roof: Composition
Condition
- New Construction
- Year built: 2025
Utilities & green energy
- Sewer: Aerobic Septic
- Utilities for property: Propane, Septic Available
Community & HOA
Community
- Subdivision: Hidden Valley I
HOA
- Has HOA: No
Location
- Region: Princeton
Financial & listing details
- Price per square foot: $194/sqft
- Tax assessed value: $502,655
- Date on market: 3/31/2026
- Cumulative days on market: 203 days
- Listing terms: Cash,Conventional,1031 Exchange,FHA,VA Loan
Estimated market value
Not available
Estimated sales range
Not available
Not available
Price history
| Date | Event | Price |
|---|---|---|
| 10/15/2026 | Price change | $650,000-7.8%$194/sqft |
Source: NTREIS #21211144 Report a problem | ||
| 9/25/2026 | Price change | $705,000-0.6%$210/sqft |
Source: NTREIS #21211144 Report a problem | ||
| 8/4/2026 | Price change | $709,000-1.4%$211/sqft |
Source: NTREIS #21211144 Report a problem | ||
| 7/21/2026 | Price change | $719,000-1.4%$214/sqft |
Source: NTREIS #21211144 Report a problem | ||
| 7/8/2026 | Price change | $729,000-1.4%$217/sqft |
Source: NTREIS #21211144 Report a problem | ||
| 6/30/2026 | Price change | $739,000-1.3%$220/sqft |
Source: NTREIS #21211144 Report a problem | ||
| 5/28/2026 | Price change | $749,000-6.3%$223/sqft |
Source: NTREIS #21211144 Report a problem | ||
| 5/4/2026 | Price change | $799,000-11.1%$238/sqft |
Source: NTREIS #21211144 Report a problem | ||
| 3/31/2026 | Listed for sale | $899,000$268/sqft |
Source: NTREIS #21211144 Report a problem | ||
Public tax history
| Year | Property taxes | Tax assessment |
|---|---|---|
| 2026 | -- | $502,655 +410.9% |
| 2025 | $1,414 +16.1% | $98,378 +20% |
| 2024 | $1,218 | $81,982 |
Find assessor info on the county website
Monthly payment
Est. payment
Payment breakdown
Explore the cost of this home by adjusting the details. Changes won't be saved.Climate risks
Neighborhood: 75407
Nearby schools
Schools provided by the listing agent
- Elementary: Godwin
- Middle: Southard
- High: Princeton
- District: Princeton ISD
Source: NTREIS. This data may not be complete. We recommend contacting the local school district to confirm school assignments for this home.
Similar homes
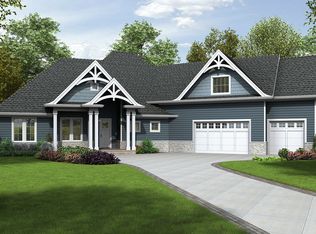
- $648,0004 bd3 ba2.1k sqft3406 Harvest Way, Princeton, TX 75407New Construction
 NTREIS
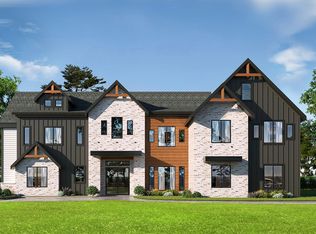
- $684,9004 bd3 ba2.2k sqft10391 Private Road 5394, Princeton, TX 75407For Sale
 MLS ID #21300963, Fernando Puentes Llamas. NTREIS
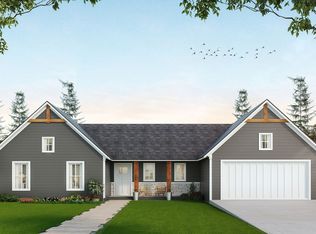
- $598,9004 bd3 ba2k sqft3512 Harvest Way, Princeton, TX 75407For Sale
 MLS ID #21261772, Amy Huynh. NTREIS
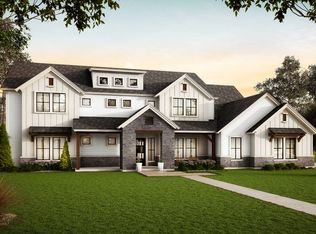
- $685,0004 bd3 ba2.7k sqft101 Island Way, Princeton, TX 75407For Sale
 MLS ID #21204056, Lisa Vargas. NTREIS
