Absolutely gorgeous brand new home in coveted gated community of Country Ridge. Home boasts high ceilings with open floor plan. Kitchen is massive and has gas cooktop and stainless appliances. Dining area is also large as is the spacious living room. Living room has sliding doors out to the great covered patio. Primary bedroom along with two more bedrooms all have ensuite baths. The full bath for the 4th bedroom is just outside the bedroom. There is a second living area to be used as small game room or media or just another place for the kids to enjoy. This is a spectacular floor plan and the choices were all spot on. Great community with outstanding schools.
For sale
Price cut: $10K (7/23)
$979,000
59 Country Ridge Rd, Melissa, TX 75454
4beds
3,587sqft
Single Family Residence
Built in 2026
1.35 Acres Lot
$961,400 Zestimate®
$273/sqft
$85/mo HOA
What's special
Open floor planHigh ceilingsStainless appliancesGreat covered patioGas cooktop
- 76 days
- 607
- 44
Zillow last checked:
Listing updated:
Listed by:
George James 0571970 214-536-9994,
George James Realty 214-536-9994
Source: NTREIS,MLS#: 21320975
Facts & features
Interior
Bedrooms & bathrooms
- Bedrooms: 4
- Bathrooms: 5
- Full bathrooms: 4
- 1/2 bathrooms: 1
Primary bedroom
- Features: Built-in Features, Closet Cabinetry, Ceiling Fan(s), Double Vanity, En Suite Bathroom, Garden Tub/Roman Tub, Separate Shower, Walk-In Closet(s)
- Level: First
- Dimensions: 18 x 16
Bedroom
- Features: Built-in Features, En Suite Bathroom, Walk-In Closet(s)
- Level: First
- Dimensions: 15 x 12
Bedroom
- Features: Built-in Features, En Suite Bathroom, Walk-In Closet(s)
- Level: First
- Dimensions: 14 x 13
Bedroom
- Features: Walk-In Closet(s)
- Level: First
- Dimensions: 13 x 13
Dining room
- Level: First
- Dimensions: 17 x 12
Kitchen
- Features: Breakfast Bar, Built-in Features, Eat-in Kitchen, Granite Counters, Kitchen Island, Pantry, Walk-In Pantry
- Level: First
- Dimensions: 21 x 14
Living room
- Features: Fireplace
- Level: First
- Dimensions: 22 x 21
Living room
- Level: First
- Dimensions: 15 x 14
Office
- Level: First
- Dimensions: 13 x 12
Utility room
- Features: Built-in Features, Utility Room
- Level: First
- Dimensions: 11 x 5
Heating
- Central, Propane
Cooling
- Central Air, Ceiling Fan(s), Electric
Appliances
- Included: Some Gas Appliances, Dishwasher, Electric Oven, Gas Cooktop, Disposal, Microwave, Plumbed For Gas, Tankless Water Heater, Vented Exhaust Fan
- Laundry: Washer Hookup, Dryer Hookup, ElectricDryer Hookup, Laundry in Utility Room
Features
- Built-in Features, Double Vanity, Eat-in Kitchen, Granite Counters, High Speed Internet, In-Law Floorplan, Kitchen Island, Multiple Master Suites, Open Floorplan, Pantry, Cable TV, Walk-In Closet(s)
- Flooring: Carpet, Luxury Vinyl Plank, Tile
- Has basement: No
- Number of fireplaces: 1
- Fireplace features: Sealed Combustion
Interior area
- Total interior livable area: 3,587 sqft
Video & virtual tour
Property
Parking
- Total spaces: 3
- Parking features: Concrete, Driveway, Garage, Garage Door Opener, Oversized, Garage Faces Side, Side By Side
- Attached garage spaces: 3
Features
- Levels: One
- Stories: 1
- Patio & porch: Covered
- Exterior features: Rain Gutters
- Pool features: None
Lot
- Size: 1.35 Acres
- Features: Back Yard, Lawn, Landscaped, Level, Subdivision, Few Trees
Details
- Parcel number: R446900019801
Construction
Type & style
- Home type: SingleFamily
- Architectural style: Contemporary/Modern,Detached
- Property subtype: Single Family Residence
Materials
- Brick, Rock, Stone
- Foundation: Slab
- Roof: Composition
Condition
- New Construction
- Year built: 2026
Utilities & green energy
- Sewer: Aerobic Septic
- Water: Public
- Utilities for property: Electricity Connected, Propane, Septic Available, Separate Meters, Water Available, Cable Available
Community & HOA
Community
- Features: Gated
- Security: Carbon Monoxide Detector(s), Security Gate, Gated Community, Smoke Detector(s)
- Subdivision: Country Ridge Ph Vi
HOA
- Has HOA: Yes
- Services included: All Facilities, Association Management, Maintenance Grounds
- HOA fee: $1,018 annually
- HOA name: Real Manage
- HOA phone: 866-473-2573
Location
- Region: Melissa
Financial & listing details
- Price per square foot: $273/sqft
- Tax assessed value: $328,357
- Annual tax amount: $6,269
- Date on market: 7/3/2026
- Cumulative days on market: 47 days
- Listing terms: Cash,Conventional,FHA,VA Loan
- Road surface type: Asphalt
Estimated market value
$961,400
$913,000 - $1.01M
$4,153/mo
Price history
| Date | Event | Price |
|---|---|---|
| 7/23/2026 | Price change | $979,000-1%$273/sqft |
Source: NTREIS #21320975 Report a problem | ||
| 7/3/2026 | Listed for sale | $989,000-14%$276/sqft |
Source: NTREIS #21320975 Report a problem | ||
| 6/23/2026 | Listing removed | $1,150,000$321/sqft |
Source: NTREIS #21112833 Report a problem | ||
| 12/15/2025 | Listed for sale | $1,150,000+406.6%$321/sqft |
Source: NTREIS #21112833 Report a problem | ||
| 8/24/2023 | Sold | -- |
Source: NTREIS #20335876 Report a problem | ||
| 7/23/2023 | Pending sale | $227,000$63/sqft |
Source: NTREIS #20335876 Report a problem | ||
| 7/20/2023 | Contingent | $227,000$63/sqft |
Source: NTREIS #20335876 Report a problem | ||
| 6/20/2023 | Price change | $227,000-4.2%$63/sqft |
Source: NTREIS #20335876 Report a problem | ||
| 5/26/2023 | Listed for sale | $237,000$66/sqft |
Source: NTREIS #20335876 Report a problem | ||
Public tax history
| Year | Property taxes | Tax assessment |
|---|---|---|
| 2025 | $6,269 +37.1% | $328,357 +39.3% |
| 2024 | $4,573 -0.1% | $235,750 |
| 2023 | $4,580 +99.2% | $235,750 +118.7% |
| 2022 | $2,299 +44716.6% | $107,800 -10.2% |
| 2021 | $5 -1.9% | $120,000 |
| 2020 | $5 -3% | $120,000 +9.1% |
| 2019 | $5 -2.7% | $110,000 +50358.7% |
| 2018 | $6 -4.8% | $218 -99.8% |
| 2017 | $6 | $110,000 +37.5% |
| 2016 | $6 -2.2% | $80,000 +23.1% |
| 2015 | $6 | $65,000 +61.3% |
| 2008 | -- | $40,300 -20.5% |
| 2007 | -- | $50,700 -22% |
| 2006 | -- | $65,000 |
| 2005 | -- | $65,000 +116.7% |
| 2004 | -- | $30,000 -53.8% |
| 2003 | -- | $65,000 +42.9% |
| 2002 | -- | $45,500 +69.1% |
| 2001 | -- | $26,900 |
Find assessor info on the county website
Monthly payment
Est. payment
Payment breakdown
Explore the cost of this home by adjusting the details. Changes won't be saved.Climate risks
Neighborhood: 75454
Nearby schools
Schools provided by the listing agent
- Elementary: Highland
- Middle: East Cardinal
- High: Melissa
- District: Melissa ISD
Source: NTREIS. This data may not be complete. We recommend contacting the local school district to confirm school assignments for this home.

Similar homes
- $1,075,0004 bd5 ba3.8k sqft4418 Lake Breeze Dr, McKinney, TX 75071For Sale
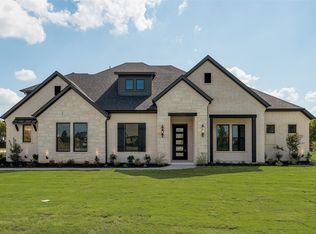 MLS ID #21377695, Jonathan Finkenbiner. NTREIS
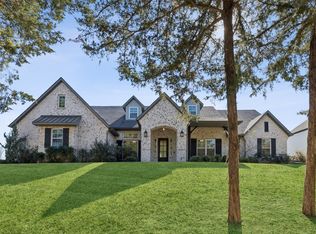
 - $975,0005 bd3 ba3.8k sqft3016 Congress Ln, Anna, TX 75409For Sale
 MLS ID #21360786, Julio Arrobas. NTREIS
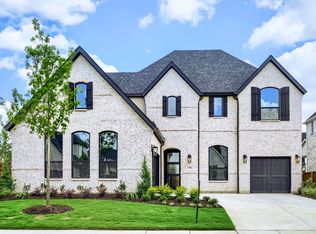
 - $1,089,0004 bd4 ba3.9k sqft4594 Lake Breeze Dr, McKinney, TX 75071For Sale
 MLS ID #21248521, Michael Hershenberg. NTREIS
 - $979,0005 bd6 ba4.1k sqft2780 Amber Ln, Prosper, TX 75078New Construction
 NTREIS
