Move in before Christmas! This beautiful Whitehaven gem has been meticulously maintained and is just minutes from Graceland, Memphis International Airport, the Mississippi state line, shopping, and restaurants! Enjoy excellent curb appeal with professional landscaping and a circular driveway. The spacious floor plan features a separate dining room, living room, den, and laundry room. Numerous updates include a new roof in 2024~HVAC 2017~LVP flooring 2026~Interior and exterior paint 2026~Water heater 2021~Windows 2018~Renovated bathrooms 2018~and a renovated kitchen! The fenced backyard includes a storage shed and basketball goal with concrete playing pad. This move-in-ready home is perfect for a first-time buyer and may qualify for several down payment assistance programs. Sellers are leaving all appliances except the washer and dryer. Call today for your private showing!
Pending
$165,000
3511 Hillridge St, Memphis, TN 38109
3beds
1,482sqft
Single Family Residence
Built in 1967
7,405 Square Feet Lot
$163,700 Zestimate®
$111/sqft
$-- HOA
What's special
Storage shedFenced backyardCircular drivewayInterior and exterior paintExcellent curb appealSeparate dining roomRenovated bathrooms
- 17 days
- 635
- 86
Likely to sell faster than
Zillow last checked:
Listing updated:
Listed by:
Verna R Littleton,
Fast Track Realty, LLC 901-767-8770
Source: MAAR,MLS#: 10231597
Facts & features
Interior
Bedrooms & bathrooms
- Bedrooms: 3
- Bathrooms: 2
- Full bathrooms: 1
- 1/2 bathrooms: 1
Rooms
- Room types: Other (See Remarks)
Primary bedroom
- Level: First
- Dimensions: 0 x 0
Bedroom 2
- Features: Shared Bath
- Level: First
Bedroom 3
- Features: Shared Bath
- Level: First
Primary bathroom
- Features: Half Bath
Dining room
- Features: Separate Dining Room
- Dimensions: 0 x 0
Kitchen
- Features: Eat-in Kitchen, Washer/Dryer Connections
Living room
- Features: Separate Living Room
- Dimensions: 0 x 0
Den
- Dimensions: 0 x 0
Heating
- Central
Cooling
- Central Air, Ceiling Fan(s)
Appliances
- Included: Range/Oven, Disposal, Dishwasher, Microwave, Refrigerator
- Laundry: Laundry Room
Features
- All Bedrooms Down, Renovated Bathroom, Square Feet Source: AutoFill (MAARdata) or Public Records (Cnty Assessor Site)
- Flooring: Tile, Vinyl
- Windows: Window Treatments
- Attic: Attic Access
- Number of fireplaces: 1
- Fireplace features: Ventless, In Den/Great Room
Interior area
- Total interior livable area: 1,482 sqft
Property
Parking
- Total spaces: 1
- Parking features: Driveway/Pad, Circular Driveway, Storage, On Street, Other (See REMARKS)
- Covered spaces: 1
- Has uncovered spaces: Yes
Features
- Stories: 1
- Patio & porch: Porch, Patio
- Pool features: None
- Fencing: Chain Link
Lot
- Size: 7,405 Square Feet
- Dimensions: 65 x 115
- Features: Some Trees, Level, Landscaped, Professionally Landscaped
Details
- Additional structures: Storage
- Parcel number: 076011 00013
Construction
Type & style
- Home type: SingleFamily
- Architectural style: Traditional
- Property subtype: Single Family Residence
Materials
- Brick Veneer
- Foundation: Slab
- Roof: Composition Shingles
Condition
- New construction: No
- Year built: 1967
Community & HOA
Community
- Features: Other (See Remarks)
- Security: Monitored Alarm System, Smoke Detector(s), Wrought Iron Security Drs
- Subdivision: Southland Hills
Location
- Region: Memphis
Financial & listing details
- Price per square foot: $111/sqft
- Tax assessed value: $130,300
- Annual tax amount: $1,717
- Price range: $165K - $165K
- Date on market: 10/2/2026
- Cumulative days on market: 17 days
- Listing terms: Conventional,FHA,VA Loan
Estimated market value
$163,700
$156,000 - $172,000
$1,457/mo
Price history
| Date | Event | Price |
|---|---|---|
| 10/8/2026 | Pending sale | $165,000$111/sqft |
Source:  MAAR #10231597 Report a problem | ||
| 10/2/2026 | Listed for sale | $165,000+233.3%$111/sqft |
Source: MAAR #10231597 Report a problem | ||
| 11/10/1983 | Sold | $49,500$33/sqft |
Source: Agent Provided Report a problem | ||
Public tax history
| Year | Property taxes | Tax assessment |
|---|---|---|
| 2025 | $1,717 +43.5% | $32,575 +79.2% |
| 2024 | $1,197 +8.1% | $18,175 |
| 2023 | $1,107 | $18,175 |
| 2022 | -- | $18,175 |
| 2021 | -- | $18,175 +9% |
| 2020 | $533 | $16,675 |
| 2019 | $533 -21.1% | $16,675 |
| 2018 | $675 -45.1% | $16,675 |
| 2017 | $1,231 +135.8% | $16,675 +8.6% |
| 2016 | $522 -16.6% | $15,350 |
| 2014 | $626 | $15,350 |
| 2013 | -- | $15,350 -21.8% |
| 2012 | -- | $19,625 |
| 2011 | -- | $19,625 |
| 2010 | -- | $19,625 |
| 2009 | -- | $19,625 +1.8% |
| 2008 | -- | $19,275 |
| 2007 | -- | $19,275 |
| 2006 | -- | $19,275 |
| 2005 | -- | $19,275 +16.1% |
| 2004 | -- | $16,600 |
| 2003 | -- | $16,600 |
| 2002 | -- | $16,600 |
| 2001 | -- | $16,600 +8.9% |
| 2000 | -- | $15,250 |
Find assessor info on the county website
Monthly payment
Est. payment
Payment breakdown
Explore the cost of this home by adjusting the details. Changes won't be saved.Climate risks
Neighborhood: Whitehaven
Similar homes
- $190,0003 bd2 ba1.3k sqft1950 Victoria Ave, Memphis, TN 38116For Sale
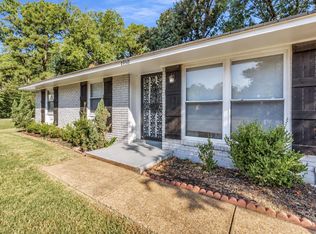 MLS ID #10232775, Betty McGaughey, eXp Realty, LLC. MAAR
- $139,0003 bd2 ba1.1k sqft3726 Southland St, Memphis, TN 38109For Sale
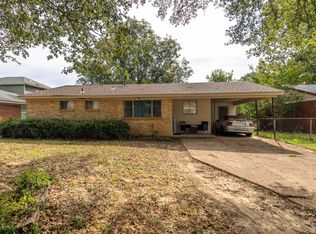 MLS ID #10229305, Loura M Edmondson, Crye-Leike, Inc., REALTORS. MAAR
- $170,0004 bd2 ba2.1k sqft1529 Pinecrest Dr, Memphis, TN 38111For Sale
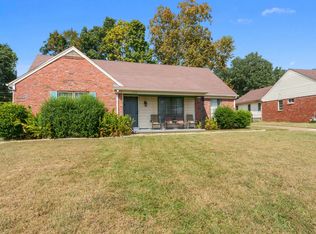 MLS ID #10231606, Donnie K Morrow, eXp Realty, LLC. MAAR
- $165,0003 bd2 ba1.3k sqft5122 Jessie Lee Ln, Memphis, TN 38118For Sale
 MLS ID #10230434, Farris B Ibrahim, Renshaw Company, REALTORS. MAAR
