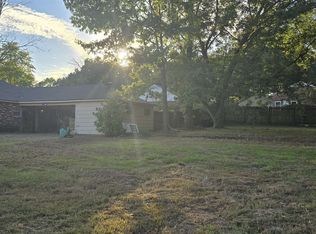
$5,000 BUYER CREDIT WITH ACCEPTABLE OFFER! Charming and beautifully maintained single-level home situated on a generous lot! The comfortable, functional floor plan offers easy everyday living with inviting spaces throughout. Enjoy the convenience of everything on one level, plenty of outdoor space, and a home that has been lovingly cared for. Move-in ready and full of charm, this is one you won’t want to miss!
For sale
Price cut: $15K (10/20)
$175,000
4351 W Hunters Glen St, Memphis, TN 38128
3beds
1,380sqft
Single Family Residence
Built in 1978
9,583 Square Feet Lot
$170,500 Zestimate®
$127/sqft
$-- HOA
What's special
Single-level homeComfortable functional floor planGenerous lotPlenty of outdoor spaceInviting spaces throughout
- 51 days
- 287
- 14
Zillow last checked:
Listing updated:
Listed by:
Channing A Shaw-Wright,
Emmett Baird Realty, LLC 901-257-9420
Source: MAAR,MLS#: 10229659
Facts & features
Interior
Bedrooms & bathrooms
- Bedrooms: 3
- Bathrooms: 2
- Full bathrooms: 2
Primary bedroom
- Area: 198
- Dimensions: 11 x 18
Bedroom 2
- Area: 168
- Dimensions: 14 x 12
Bedroom 3
- Area: 120
- Dimensions: 10 x 12
Dining room
- Dimensions: 0 x 0
Living room
- Area: 176
- Dimensions: 16 x 11
Den
- Area: 192
- Dimensions: 16 x 12
Heating
- Central
Cooling
- Central Air, Ceiling Fan(s)
Features
- All Bedrooms Down, Square Feet Source: AutoFill (MAARdata) or Public Records (Cnty Assessor Site)
- Number of fireplaces: 1
Interior area
- Total interior livable area: 1,380 sqft
Property
Parking
- Total spaces: 2
- Parking features: Driveway/Pad
- Covered spaces: 2
- Has uncovered spaces: Yes
Features
- Stories: 1
- Pool features: None
Lot
- Size: 9,583 Square Feet
- Dimensions: 75 x 127
- Features: Level, Well Landscaped Grounds
Details
- Parcel number: D0147 J00067
Construction
Type & style
- Home type: SingleFamily
- Architectural style: Traditional
- Property subtype: Single Family Residence
Materials
- Brick Veneer
Condition
- New construction: No
- Year built: 1978
Utilities & green energy
- Sewer: Public Sewer
- Water: Public
Community & HOA
Community
- Subdivision: Northwood Hills Sec A
Location
- Region: Memphis
Financial & listing details
- Price per square foot: $127/sqft
- Annual tax amount: $1,155
- Price range: $175K - $175K
- Date on market: 9/3/2026
- Cumulative days on market: 51 days
Estimated market value
$170,500
$162,000 - $179,000
$1,277/mo
Price history
| Date | Event | Price |
|---|---|---|
| 10/20/2026 | Price change | $175,000-7.9%$127/sqft |
Source:  MAAR #10229659 Report a problem MAAR #10229659 Report a problem | ||
| 9/29/2026 | Price change | $189,999-4.5%$138/sqft |
Source: MAAR #10229659 Report a problem | ||
| 9/3/2026 | Listed for sale | $199,000$144/sqft |
Source: MAAR #10229659 Report a problem | ||
Public tax history
Tax history is unavailable.
Monthly payment
Est. payment
Payment breakdown
Explore the cost of this home by adjusting the details. Changes won't be saved.Climate risks
Neighborhood: Raleigh


Similar homes
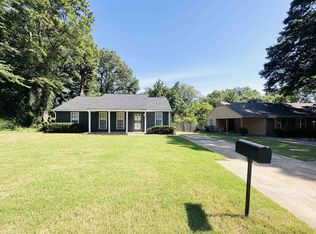
- $--3 bd2 ba1.5k sqft2649 Stage Coach Dr, Memphis, TN 38134Auction
 Auction.com 2
 - $201,0003 bd2 ba1.4k sqft4417 Hunters Gln E, Memphis, TN 38128For Sale By Owner
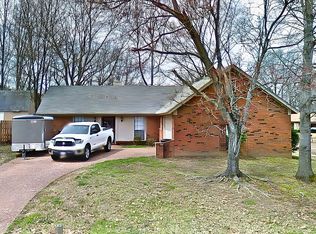
- $185,0003 bd1 ba1.1k sqft1837 Tant Rd, Memphis, TN 38128For Sale
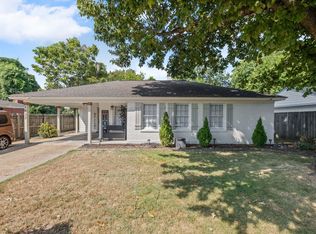 MLS ID #10229197, Kendrick Garcia, Fast Track Realty, LLC. MAAR
 - $170,0003 bd2 ba1.3k sqft2512 Derbyshire Ave, Memphis, TN 38127For Sale
 MLS ID #10230357, Erica D Reed, BEST Real Estate Company. MAAR
