Attractive Updated 1 story ground level Condo in a complex that currently has 3 units. This 1 story condo is 839 SQ FT w/ 2 bedrooms, newly refinished Hardwood floors, a beautiful fully remodeled kitchen, and 1 full bathroom. The Kitchen features new cabinetry, countertops, waterproof laminate floors, new induction electric stove, plus new dishwasher and refrigerator. 4 mini-splits (heating and cooling) make temperature regulation a breeze. On demand water heater. New Washer and high efficiency Dryer. Custom built cherry floor to ceiling cabinets in 1 bedroom and in also in hallway. Dedicated 8 x 10 Storage shed in yard. The condo complex has attractive Shared Common Grounds with a bonus 200 SQ FT Retreat studio. This maximum of 4 units complex sits on a .22 acre lot with a $125 per month HOA where each owner is on the Board of Directors. Although each unit is individually owned, owners can choose to engage in community activities and / or enjoy the shared common grounds and common Retreat, Yoga, and / or Meditation studio. Prospective buyers are encouraged to meet with the current Board of Directors to see if this condo project is a good match for them. The HOA pays water, sewer, garbage and internet. The HOA Documents prohibit purchase by an investor. The .2164 Acre lot is shared by all owners as common space.
For sale
$310,000
3512 Anderson Ave SE Unit A, Albuquerque, NM 87106
2beds
839sqft
Condominium
Built in 1948
-- sqft lot
$299,800 Zestimate®
$369/sqft
$125/mo HOA
What's special
Beautiful fully remodeled kitchenWaterproof laminate floorsNew dishwasherAttractive shared common groundsNewly refinished hardwood floorsOn demand water heaterNew induction electric stove
- 3 days
- 193
- 16
Likely to sell faster than
Zillow last checked:
Listing updated:
Listed by:
Susan L Beard 505-269-0264,
Coldwell Banker Legacy 505-828-1000
Source: SWMLS,MLS#: 1112348
Facts & features
Interior
Bedrooms & bathrooms
- Bedrooms: 2
- Bathrooms: 1
- Full bathrooms: 1
Heating
- Ductless, Electric
Cooling
- Refrigerated
Appliances
- Included: Double Oven, Dryer, Dishwasher, Free-Standing Electric Range, Washer
- Laundry: Electric Dryer Hookup
Features
- Breakfast Area, Ceiling Fan(s), High Speed Internet, Main Level Primary
- Flooring: Tile, Vinyl, Wood
- Windows: Double Pane Windows, Insulated Windows, Sliding
- Has basement: No
- Has fireplace: No
Interior area
- Total structure area: 839
- Total interior livable area: 839 sqft
Property
Accessibility
- Accessibility features: None
Features
- Levels: One
- Stories: 1
- Patio & porch: Open, Patio
- Exterior features: Privacy Wall, Private Yard, IrrigationSprinklers
- Fencing: Back Yard,Wall
Lot
- Features: Sprinklers Automatic, Few Trees, Xeriscape
Details
- Additional structures: Shed(s)
- Parcel number: 101605648719241901AA
- Zoning description: R-MH*
Construction
Type & style
- Home type: Condo
- Architectural style: Pueblo
- Property subtype: Condominium
- Attached to another structure: Yes
Materials
- Block, Stucco
- Foundation: Raised
- Roof: Flat,Tar/Gravel
Condition
- Resale
- New construction: No
- Year built: 1948
Utilities & green energy
- Sewer: Public Sewer
- Water: Public
- Utilities for property: Electricity Connected, Natural Gas Connected, Sewer Connected
Green energy
- Energy generation: None
- Water conservation: Water-Smart Landscaping
Community & HOA
Community
- Security: Smoke Detector(s)
- Subdivision: High Desert Community Association
HOA
- Has HOA: Yes
- Services included: Common Areas, Utilities
- HOA fee: $125 monthly
- HOA name: High Desert Community
Location
- Region: Albuquerque
Financial & listing details
- Price per square foot: $369/sqft
- Tax assessed value: $136,100
- Annual tax amount: $1,916
- Date on market: 10/11/2026
- Listing terms: Cash,Conventional,FHA,VA Loan
- Road surface type: Asphalt
Estimated market value
$299,800
$285,000 - $315,000
$1,116/mo
Price history
| Date | Event | Price |
|---|---|---|
| 10/11/2026 | Listed for sale | $310,000$369/sqft |
Source:  SWMLS #1112348 Report a problem SWMLS #1112348 Report a problem | ||
Public tax history
| Year | Property taxes | Tax assessment |
|---|---|---|
| 2025 | $1,917 | $45,362 |
Find assessor info on the county website
Monthly payment
Est. payment
Payment breakdown
Explore the cost of this home by adjusting the details. Changes won't be saved.Climate risks
Neighborhood: SE Heights
Nearby schools
Schools provided by the listing agent
- Elementary: Kirtland
- Middle: Wilson
- High: Albuquerque
Source: SWMLS. This data may not be complete. We recommend contacting the local school district to confirm school assignments for this home.
- $--2 bd1 ba908 sqft3514 Anderson Ave SE #C, Albuquerque, NM 87106Sold
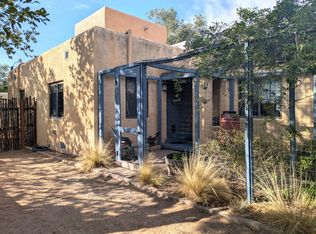
- $34,0004 bd2 ba1.7k sqft3512 Anderson Ave SE, Albuquerque, NM 87106Off Market
- $178,9001 bd1 ba728 sqft3512 Anderson Ave SE UNIT D, Albuquerque, NM 87106Off Market
- $209,1002 bd1 ba876 sqft3512 Anderson Ave SE #C, Albuquerque, NM 87106Off Market
Similar homes
- $325,0002 bd1 ba1.1k sqft2808 Kathryn Ave SE, Albuquerque, NM 87106For Sale
 MLS ID #1112135, Valerie Almanzar, Keller Williams Realty. SWMLS
 - $355,0002 bd2 ba1k sqft3600 Central Ave SE Unit 105, Albuquerque, NM 87108For Sale
 MLS ID #1112500, Sylvia L Gutierrez, Coldwell Banker Legacy. SWMLS
 - $280,0002 bd1 ba878 sqft2734 San Rafael Ave SE, Albuquerque, NM 87106For Sale
 MLS ID #1111476, Rosalia Arvizo, Keller Williams Realty. SWMLS
 - $315,0002 bd2 ba843 sqft405 Carlisle Blvd NE, Albuquerque, NM 87106For Sale
 MLS ID #1109218, Julie Turner, Realty One Group Concierge. SWMLS
