Exceptional Design & Quality by Bedrock Home! Discover another stunning and thoughtfully designed home from Bedrock Home, offering the perfect blend of style, comfort, and functionality. With over 3,300 square feet under roof, this home provides ample space for living, entertaining, and future expansion. Enjoy main-level living with 1,918 square feet of beautifully crafted space, featuring an open, split-bedroom floor planthat enhances privacy and flow. The bonus room over the garage adds versatility, while the expansive 1,400+ square foot unfinished basement provides endless possibilities—home gym, workshop, or extra storage! Key Features: 3BR, 2BA, Open-concept Kitchen with dining peninsula & breakfast bar, GR with cozy FP, large backyard, 2-car garage, and solid, poured concrete basement walls for strength & durability. This home offers both elegance and practicality in a prime location—don't miss the chance to make it yours!
Sold for $485,000
$485,000
3512 Brookstone Dr, Cookeville, TN 38506
3beds
1,918sqft
Single Family Residence
Built in 2024
0.67 Acres Lot
$490,800 Zestimate®
$253/sqft
$2,309 Estimated rent
Home value
$490,800
$412,000 - $584,000
$2,309/mo
Zestimate® history
Owner options
List your home for rent
$2,309/mo
Rent Zestimate®
Find your next renter with Zillow Rental Manager. Plus, with online applications, you can quickly screen prospective tenants – for free.
$2,309/mo
Rent Zestimate®
Refinance and save
$2,812/mo
Est. payment
Refinancing to a lower rate could help reduce your monthly payments and save thousands over the life of the loan.
$2,812/mo
Est. payment
Explore your selling options
Work with a Zillow partner agent
Leverage their expertise and Zillow's premium Showcase listings to get your home seen by more buyers.
Get startedList with your own agent
Get your home in front of millions of buyers by listing it on Zillow.
Learn how to do itSell it yourself
Take full control of how buyers see your home on Zillow by listing For Sale by Owner (FSBO).
List your homeWhat's special
Unfinished basement spaceLarge backyardOpen split-bedroom planKitchen with dining peninsulaGr with fireplace
Zillow last checked:
Listing updated:
Listed by:
Sonja Brown,
American Way Real Estate
Bought with:
Sue Massengale, 257556
American Way Real Estate
Source: UCMLS,MLS#: 233125
Facts & features
Interior
Bedrooms & bathrooms
- Bedrooms: 3
- Bathrooms: 2
- Full bathrooms: 2
- Main level bedrooms: 3
Primary bedroom
- Level: Main
Bedroom 2
- Level: Main
Bedroom 3
- Level: Main
Dining room
- Level: Main
Family room
- Level: Main
Kitchen
- Level: Main
Heating
- Electric, Central
Cooling
- Central Air
Appliances
- Included: Dishwasher, Electric Oven, Refrigerator, Electric Range, Microwave, Electric Water Heater
- Laundry: Main Level
Features
- New Floor Covering, New Paint, Ceiling Fan(s), Walk-In Closet(s)
- Flooring: New Floor Covering, Vinyl
- Windows: Double Pane Windows
- Basement: Brick,Unfinished
- Number of fireplaces: 1
- Fireplace features: One
Interior area
- Total structure area: 1,918
- Total interior livable area: 1,918 sqft
Property
Parking
- Total spaces: 2
- Parking features: Concrete, Garage Door Opener, Attached, Garage
- Has attached garage: Yes
- Covered spaces: 2
- Has uncovered spaces: Yes
Features
- Patio & porch: Porch, Covered, Deck
Lot
- Size: 0.67 Acres
- Dimensions: 119 x 210
- Features: Cleared
Details
- Parcel number: 018.00
Construction
Type & style
- Home type: SingleFamily
- Property subtype: Single Family Residence
Materials
- Brick, Vinyl Siding, Frame
- Roof: Composition
Condition
- New Construction
- New construction: Yes
- Year built: 2024
Utilities & green energy
- Electric: Circuit Breakers
- Sewer: Septic Tank
- Water: Utility District
- Utilities for property: Natural Gas Available
Community & HOA
Community
- Security: Smoke Detector(s)
- Subdivision: Brookstone
HOA
- Has HOA: No
Location
- Region: Cookeville
Financial & listing details
- Price per square foot: $253/sqft
- Tax assessed value: $310,100
- Annual tax amount: $103
- Date on market: 11/15/2024
Price history
| Date | Event | Price |
|---|---|---|
| 6/9/2025 | Sold | $485,000-3%$253/sqft |
Source:  UCMLS #233125 Report a problem UCMLS #233125 Report a problem | ||
| 5/27/2025 | Pending sale | $499,999$261/sqft |
Source: UCMLS #233125 Report a problem | ||
| 5/22/2025 | Price change | $499,999-3.8%$261/sqft |
Source: UCMLS #233125 Report a problem | ||
| 5/12/2025 | Price change | $520,000-1%$271/sqft |
Source: UCMLS #233125 Report a problem | ||
| 4/23/2025 | Price change | $525,000-0.9%$274/sqft |
Source: UCMLS #233125 Report a problem | ||
| 3/21/2025 | Price change | $530,000-1.8%$276/sqft |
Source: UCMLS #233125 Report a problem | ||
| 11/15/2024 | Listed for sale | $539,900+4594.8%$281/sqft |
Source: UCMLS #233125 Report a problem | ||
| 3/6/2019 | Listing removed | $11,500$6/sqft |
Source: American Way Real Estate #155480 Report a problem | ||
| 5/4/2017 | Listed for sale | $11,500$6/sqft |
Source: American Way Real Estate #155480 Report a problem | ||
| 4/9/2015 | Listing removed | $11,500-23.3%$6/sqft |
Source: American Way Real Estate #155480 Report a problem | ||
| 3/20/2010 | Price change | $15,000-16.7%$8/sqft |
Source: Systems Engineering, Inc. #139541 Report a problem | ||
| 3/19/2010 | Price change | $18,000+20%$9/sqft |
Source: American Way #139541 Report a problem | ||
| 1/23/2010 | Price change | $15,000-16.7%$8/sqft |
Source: Systems Engineering, Inc. #139541 Report a problem | ||
| 3/2/2009 | Listed for sale | $18,000$9/sqft |
Source: Systems Engineering, Inc. #139541 Report a problem | ||
Public tax history
| Year | Property taxes | Tax assessment |
|---|---|---|
| 2025 | $2,062 +1900.6% | $77,525 +1900.6% |
| 2024 | $103 | $3,875 |
| 2023 | $103 +7.6% | $3,875 |
| 2022 | $96 | $3,875 |
| 2021 | -- | $3,875 |
| 2020 | $113 | $3,875 |
| 2019 | $113 +7.2% | $3,875 |
| 2018 | $106 -0.2% | $3,875 |
| 2017 | $106 | $3,875 |
| 2016 | $106 -51.2% | $3,875 -50% |
| 2015 | $217 +180.5% | $7,750 +180.5% |
| 2014 | $78 | $2,763 |
| 2013 | $78 -0.2% | $2,763 |
| 2012 | $78 +6.2% | $2,763 |
| 2011 | $73 | $2,763 |
| 2010 | -- | $2,763 |
| 2009 | $76 | $2,763 |
| 2008 | $76 +7% | $2,763 |
| 2007 | $71 +4.9% | $2,763 |
| 2006 | $68 -25.7% | $2,763 -21.1% |
| 2005 | $91 | $3,500 |
| 2004 | $91 +4.9% | $3,500 |
| 2002 | $87 | $3,500 |
| 2001 | -- | $3,500 -75% |
| 2000 | -- | $14,000 |
Find assessor info on the county website
Neighborhood: 38506
Nearby homes
- $485,0003 bd2 ba3.3k sqft3512 Brookstone Dr LOT 72, Cookeville, TN 38506Sold

- $464,9003 bd4 ba2k sqft3516 Brookstone Dr, Cookeville, TN 38506Sold
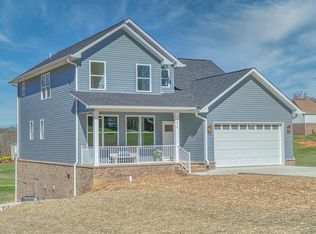
- $464,9003 bd4 ba2k sqft3516 Brookstone Dr LOT 71, Cookeville, TN 38506Sold

- $359,7003 bd2 ba1.6k sqft3403 Millstone Ct, Cookeville, TN 38506Off Market

- $390,5003 bd2 ba1.8k sqft3407 Millstone Ct, Cookeville, TN 38506Off Market
- $389,9003 bd2 ba1.6k sqft3522 Brookstone Dr, Cookeville, TN 38506For Sale
- $378,8003 bd2 ba1.7k sqft3411 Millstone Ct, Cookeville, TN 38506Off Market
- $15,5001 Acres3509 Brookstone Dr, Cookeville, TN 38506Off Market
Nearby schools
GreatSchools rating
- 7/10Park View Elementary SchoolGrades: PK-4Distance: 1.9 mi
- 7/10Prescott South Middle SchoolGrades: 5-8Distance: 3.6 mi
- 8/10Cookeville High SchoolGrades: PK,9-12Distance: 7.6 mi


Get pre-qualified for a loan
At Zillow Home Loans, we can pre-qualify you in as little as 5 minutes with no impact to your credit score.An equal housing lender. NMLS #10287.
Sell for more on Zillow
Get a Zillow Showcase℠ listing at no additional cost and you could sell for .
$490,800
2% more
+$9,816
With Zillow Showcase(estimated)
$500,616
- Tennessee
- Putnam County
- Cookeville
- 38506
- 3512 Brookstone Dr
Nearby cities
Nearby neighborhoods
Nearby zip codes
Other Cookeville Topics
