Skip main navigation
Closed
  • $485,000

    3512 Brookstone Dr Lot 72, Cookeville, TN 38506

    3beds
    3,318sqft
    Single Family Residence, Residential
    Built in 2024
    0.67 Acres Lot
    $488,400 Zestimate®
    $146/sqft
    $2,796 Estimated rent

    Home value

    $488,400

    $410,000 - $581,000

    $2,796/mo

    Zestimate® history
    Loading
    Loading...

    Owner options

    List your home for rent

    $2,796/mo

    Rent Zestimate®

    Find your next renter with Zillow Rental Manager. Plus, with online applications, you can quickly screen prospective tenants – for free.

    Learn more

    $2,796/mo

    Rent Zestimate®

    Refinance and save

    $2,852/mo

    Est. payment

    Refinancing to a lower rate could help reduce your monthly payments and save thousands over the life of the loan.

    See today's rates

    $2,852/mo

    Est. payment

    Explore your selling options

    Work with a Zillow partner agent

    Leverage their expertise and Zillow's premium Showcase listings to get your home seen by more buyers.

    Get started

    List with your own agent

    Get your home in front of millions of buyers by listing it on Zillow.

    Learn how to do it

    Sell it yourself

    Take full control of how buyers see your home on Zillow by listing For Sale by Owner (FSBO).

    List your home

    What's special

    Cozy fireplaceStainless steel appliancesOpen split-bedroom floor planAmple counter spaceSpacious walk-in pantryStunning granite countertops
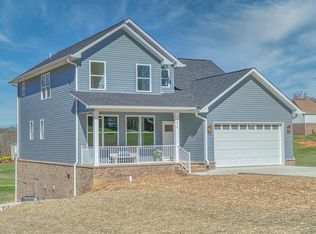
    Exceptional Design & Quality in This NEW Construction Home by Bedrock Homes! Discover another stunning and thoughtfully designed home from Bedrock Homes, offering the perfect blend of style, comfort, and functionality. With over 3,300 square feet under roof, this home provides ample space for living, entertaining, and future expansion. Enjoy main-level living with 1,918 square feet of beautifully crafted space, featuring an open, split-bedroom floor plan that enhances privacy and flow. The bonus room over the garage adds versatility, while the expansive 1,400+ square foot unfinished basement provides endless possibilities—home gym, workshop, or extra storage! Key Features:? 3 BR, 2 BA, Open-concept Kitchen with dining peninsula & breakfast area?, Great Room with cozy fireplace, Large backyard for outdoor enjoyment?, 2-car garage with concrete driveway & sidewalk?, Solid, poured concrete basement walls for strength & durability This home offers both elegance and practicality in a prime location—don’t miss the chance to make it yours! Brookstone Subdivision – The Best of Both Worlds! Experience peaceful country living while staying just minutes from shopping, dining, work, and the beauty of Center Hill Lake. Nestled in a tranquil setting, Brookstone Subdivision offers the perfect blend of serenity and convenience, making it an ideal place to call home. Enjoy the charm of spacious lots, scenic surroundings, and a welcoming community, all while being just a short drive from modern amenities. Whether you're looking for a quiet retreat or easy access to outdoor adventures, Brookstone has it all! Come see why Brookstone is the perfect place to live! Furniture is for staging purposes only and is not part of the sale, will be removed prior to closing. Buyer and Buyer’s Agent to verify all information.

    Zillow last checked:

    Listing updated:

    Listed by:

    Sonja Brown 931-979-7145,

    American Way Real Estate

    Bought with:

    Nonmls

    Realtracs, Inc.

    Nonmls

    Realtracs, Inc.

    Source: RealTracs MLS as distributed by MLS GRID,MLS#: 2760209MLS Logo

    Facts & features

    Interior

    Bedrooms & bathrooms
    • Bedrooms: 3
    • Bathrooms: 2
    • Full bathrooms: 2
    • Main level bedrooms: 3
    Heating
    • Central
    Cooling
    • Ceiling Fan(s), Central Air
    Appliances
    • Included: Electric Oven, Electric Range, Dishwasher, Microwave, Refrigerator
    Features
    • Flooring: Vinyl
    • Basement: Unfinished
    • Number of fireplaces: 1
    Interior area
    • Total structure area: 3,318
    • Total interior livable area: 3,318 sqft
    • Finished area above ground: 1,918
    • Finished area below ground: 1,400

    Property

    Parking
    • Total spaces: 2
    • Parking features: Garage Faces Front
    • Attached garage spaces: 2
    Features
    • Levels: Two
    • Stories: 1
    Lot
    • Size: 0.67 Acres
    • Dimensions: 119.01 x 210
    Details
    • Parcel number: 085M A 01800 000
    • Special conditions: Standard

    Construction

    Type & style
    • Home type: SingleFamily
    • Property subtype: Single Family Residence, Residential
    Materials
    • Brick, Vinyl Siding
    Condition
    • New construction: Yes
    • Year built: 2024

    Utilities & green energy

    • Sewer: Septic Tank
    • Water: Private
    • Utilities for property: Water Available

    Community & HOA

    Community
    • Subdivision: Brookstone Subd
    HOA
    • Has HOA: No
    Location
    • Region: Cookeville

    Financial & listing details

    • Price per square foot: $146/sqft
    • Annual tax amount: $103
    • Date on market: 11/15/2024

    Price history

    DateEventPrice
    6/25/2025Sold$485,000-3%$146/sqft
    Source: RealTracs MLS as distributed by MLS GRID #2760209 Report a problem
    5/30/2025Pending sale$499,999$151/sqft
    Source: RealTracs MLS as distributed by MLS GRID #2760209 Report a problem
    5/22/2025Price change$499,999-3.8%$151/sqft
    Source: RealTracs MLS as distributed by MLS GRID #2760209 Report a problem
    5/10/2025Price change$520,000-1%$157/sqft
    Source: RealTracs MLS as distributed by MLS GRID #2760209 Report a problem
    4/23/2025Price change$525,000-0.9%$158/sqft
    Source: RealTracs MLS as distributed by MLS GRID #2760209 Report a problem
    3/21/2025Price change$530,000-1.8%$160/sqft
    Source: RealTracs MLS as distributed by MLS GRID #2760209 Report a problem
    11/15/2024Listed for sale$539,900$163/sqft
    Source: RealTracs MLS as distributed by MLS GRID #2760209 Report a problem

    Public tax history

    Tax history is unavailable.

    Neighborhood: 38506

    Nearby schools

    GreatSchools rating
    Schools provided by the listing agent
    • Elementary: Prescott South Elementary
    • Middle: Prescott South Middle School
    • High: Cookeville High School

    Source: RealTracs MLS as distributed by MLS GRID. This data may not be complete. We recommend contacting the local school district to confirm school assignments for this home.

    Sell for more on Zillow
    Get a Zillow Showcase℠ listing at no additional cost and you could sell for .
    $488,400
    2% more
    +$9,768
    With Zillow Showcase(estimated)
    $498,168
    Sell for more on Zillow
    Get a Zillow Showcase℠ listing at no additional cost and you could sell for .
    $488,400
    2% more
    +$9,768
    With Zillow Showcase(estimated)
    $498,168