Skip main navigation
Closed
  • $464,900

    3516 Brookstone Dr Lot 71, Cookeville, TN 38506

    3beds
    2,075sqft
    Single Family Residence, Residential
    Built in 2024
    0.7 Acres Lot
    $473,900 Zestimate®
    $224/sqft
    $2,461 Estimated rent

    Home value

    $473,900

    $450,000 - $498,000

    $2,461/mo

    Zestimate® history
    Loading
    Loading...

    Owner options

    List your home for rent

    $2,461/mo

    Rent Zestimate®

    Find your next renter with Zillow Rental Manager. Plus, with online applications, you can quickly screen prospective tenants – for free.

    Learn more

    $2,461/mo

    Rent Zestimate®

    Refinance and save

    $2,734/mo

    Est. payment

    Refinancing to a lower rate could help reduce your monthly payments and save thousands over the life of the loan.

    See today's rates

    $2,734/mo

    Est. payment

    Explore your selling options

    Work with a Zillow partner agent

    Leverage their expertise and Zillow's premium Showcase listings to get your home seen by more buyers.

    Get started

    List with your own agent

    Get your home in front of millions of buyers by listing it on Zillow.

    Learn how to do it

    Sell it yourself

    Take full control of how buyers see your home on Zillow by listing For Sale by Owner (FSBO).

    List your home

    What's special

    Workout roomBeautiful tile showerGorgeous fireplaceSpacious bedroomLaundry roomPrimary suiteModern interior
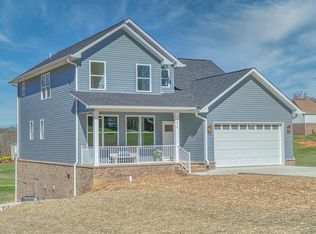
    $5,000 Closing Credit From Builder. Stunning new construction home with an inviting front porch leading to a modern interior with a gorgeous fireplace as a focal point of the open downstairs living area. Three en suite bedrooms. The main level primary suite features a spacious bedroom and bath with a beautiful tile shower. Best feature ever - the laundry room is accessible from the hall and the closet in the primary suite. The upstairs great room could easily double as an office/study, media, hobby or workout room. Concrete driveway and sidewalk. Approximately 80 miles to Nashville/BNA. Builder’s Preferred Lender is Preferred Rate. Contact Preferred Rate to see if you may qualify for any lender incentives. Contact Clint Haynes Team, 615-627-2843. Or, apply online at https://apply.preferredrate.com/register?nmls=177018

    Zillow last checked:

    Listing updated:

    Listed by:

    Sonja Brown 931-979-7145,

    American Way Real Estate

    Bought with:

    Nonmls

    Realtracs, Inc.

    Source: RealTracs MLS as distributed by MLS GRID,MLS#: 2629262MLS Logo

    Facts & features

    Interior

    Bedrooms & bathrooms
    • Bedrooms: 3
    • Bathrooms: 4
    • Full bathrooms: 3
    • 1/2 bathrooms: 1
    • Main level bedrooms: 1
    Heating
    • Central
    Cooling
    • Central Air
    Appliances
    • Included: Dishwasher, Microwave, Refrigerator, Electric Oven, Cooktop
    • Laundry: Electric Dryer Hookup, Washer Hookup
    Features
    • Ceiling Fan(s), High Ceilings, Pantry, Walk-In Closet(s)
    • Flooring: Carpet, Vinyl
    • Basement: Crawl Space
    • Number of fireplaces: 1
    • Fireplace features: Electric, Living Room
    Interior area
    • Total structure area: 2,075
    • Total interior livable area: 2,075 sqft
    • Finished area above ground: 2,075

    Property

    Parking
    • Total spaces: 6
    • Parking features: Garage Door Opener, Garage Faces Front, Concrete
    • Attached garage spaces: 2
    • Uncovered spaces: 4
    Features
    • Levels: One
    • Stories: 2
    • Patio & porch: Porch, Covered, Deck
    Lot
    • Size: 0.7 Acres
    • Dimensions: 108.54 x 311.48
    • Features: Cleared
    Details
    • Parcel number: 085M A 01900 000
    • Special conditions: Standard

    Construction

    Type & style
    • Home type: SingleFamily
    • Architectural style: Contemporary
    • Property subtype: Single Family Residence, Residential
    Materials
    • Brick, Vinyl Siding
    • Roof: Shingle
    Condition
    • New construction: Yes
    • Year built: 2024

    Utilities & green energy

    • Sewer: Septic Tank
    • Water: Private
    • Utilities for property: Water Available

    Community & HOA

    Community
    • Security: Smoke Detector(s)
    • Subdivision: Brookstone Subd
    HOA
    • Has HOA: No
    Location
    • Region: Cookeville

    Financial & listing details

    • Price per square foot: $224/sqft
    • Annual tax amount: $103
    • Date on market: 3/12/2024

    Price history

    DateEventPrice
    4/30/2024Sold$464,900$224/sqft
    Source: RealTracs MLS as distributed by MLS GRID #2629262 Report a problem
    4/16/2024Contingent$464,900$224/sqft
    Source: RealTracs MLS as distributed by MLS GRID #2629262 Report a problem
    3/13/2024Listed for sale$464,900+3942.6%$224/sqft
    Source: RealTracs MLS as distributed by MLS GRID #2629262 Report a problem
    10/17/2011Listing removed$11,500$6/sqft
    Source: American Way #150215 Report a problem
    9/5/2011Listed for sale$11,500$6/sqft
    Source: American Way #150215 Report a problem

    Public tax history

    Tax history is unavailable.

    Neighborhood: 38506

    Nearby schools

    GreatSchools rating
    Schools provided by the listing agent
    • Elementary: Park View Elementary
    • Middle: Prescott South Middle School
    • High: Cookeville High School

    Source: RealTracs MLS as distributed by MLS GRID. This data may not be complete. We recommend contacting the local school district to confirm school assignments for this home.

    Sell for more on Zillow
    Get a Zillow Showcase℠ listing at no additional cost and you could sell for .
    $473,900
    2% more
    +$9,478
    With Zillow Showcase(estimated)
    $483,378
    Sell for more on Zillow
    Get a Zillow Showcase℠ listing at no additional cost and you could sell for .
    $473,900
    2% more
    +$9,478
    With Zillow Showcase(estimated)
    $483,378