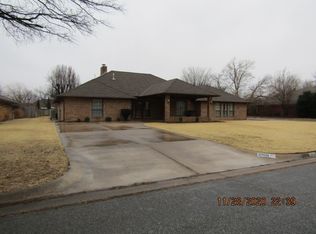
Spacious Enid Home with Exceptional Living & Entertaining Spaces! Welcome to this beautifully designed 4-bedroom, 3-bathroom home in Enid, Oklahoma, offering generous living spaces, thoughtful features, and plenty of room for both everyday living and entertaining. The large living room serves as the heart of the home, featuring a cozy wood-burning fireplace and two sets of French doors that open directly to the covered patio and wet bar—creating an inviting indoor-outdoor space for gatherings with family and friends. A formal dining area provides the perfect setting for special occasions, while the kitchen offers a comfortable breakfast nook for casual meals. The homes 4th bedroom could also be setup as a separate TV/family room with convenient access to the covered patio, providing even more flexible living space. The spacious primary suite includes a private full bathroom with a relaxing jetted tub, separate walk-in shower, and ample space to unwind. Two additional generously sized bedrooms are complemented by two separate guest bathrooms—one conveniently located off the second TV/family room and another off the hallway. A dedicated laundry room with storage closets adds everyday convenience and organization. Outside, enjoy the large yard, covered patio, and detached shop offering excellent space for hobbies, projects, storage, or additional workspace. The impressive 3-car garage provides plenty of room for vehicles, equipment, and storage, while an in-ground storm shelter offers added peace of mind. With multiple living areas, abundant storage, excellent outdoor spaces, a detached shop, and a 3-car garage, this Enid home offers the versatility and space you've been looking for. **Come see everything this property has to offer!
For sale
$333,000
3513 Chickadee Ln, Enid, OK 73703
4beds
2,853sqft
Single Family Residence
Built in 1981
0.4 Acres Lot
$-- Zestimate®
$117/sqft
$-- HOA
What's special
In-ground storm shelterLarge yardGenerous living spacesSpacious primary suiteTwo separate guest bathroomsSeparate walk-in showerAbundant storage
- 26 days
- 772
- 38
Zillow last checked:
Listing updated:
Listed by:
Mark Aguirre 801-514-1636,
Platinum Real Estate Professio
Source: MLS Technology, Inc.,MLS#: 2634325 Originating MLS: MLS Technology
Originating MLS: MLS TechnologyFacts & features
Interior
Bedrooms & bathrooms
- Bedrooms: 4
- Bathrooms: 3
- Full bathrooms: 3
Primary bedroom
- Description: Primary Bedroom,
- Level: First
Bedroom
- Description: Bedroom,
- Level: First
Bedroom
- Description: Bedroom,
- Level: First
Bedroom
- Description: Bedroom,
- Level: First
Primary bathroom
- Description: Primary Bath,
- Level: First
Bathroom
- Description: Hall Bath,
- Level: First
Bathroom
- Description: Hall Bath,
- Level: First
Kitchen
- Description: Kitchen,Breakfast Nook,Eat-In,Pantry
- Level: First
Living room
- Description: Living Room,Fireplace,Formal,Great Room
- Level: First
Utility room
- Description: Utility Room,
- Level: First
Heating
- Central, Gas
Cooling
- Central Air
Appliances
- Included: Dishwasher, Disposal, Gas Water Heater, Microwave, Oven, Range
- Laundry: Electric Dryer Hookup, Gas Dryer Hookup
Features
- Wet Bar, Dry Bar, High Ceilings, High Speed Internet, Other, Wired for Data, Ceiling Fan(s), Electric Oven Connection, Electric Range Connection
- Flooring: Carpet, Hardwood, Tile
- Windows: Vinyl
- Basement: None
- Number of fireplaces: 1
- Fireplace features: Wood Burning
Interior area
- Total structure area: 2,853
- Total interior livable area: 2,853 sqft
Property
Parking
- Total spaces: 3
- Parking features: Attached, Garage
- Attached garage spaces: 3
Features
- Levels: One
- Stories: 1
- Patio & porch: Covered, Patio
- Exterior features: Lighting, Other, Rain Gutters
- Pool features: None
- Fencing: None
Lot
- Size: 0.4 Acres
- Features: Mature Trees, Zero Lot Line
Details
- Additional structures: None
- Parcel number: 240021386
Construction
Type & style
- Home type: SingleFamily
- Property subtype: Single Family Residence
Materials
- Brick, Wood Frame
- Foundation: Slab
- Roof: Asphalt,Fiberglass
Condition
- Year built: 1981
Utilities & green energy
- Sewer: Public Sewer
- Water: Public
- Utilities for property: Electricity Available, Fiber Optic Available, Natural Gas Available, Sewer Available, Water Available
Community & HOA
Community
- Features: Gutter(s)
- Security: Storm Shelter
- Subdivision: Willow West 2nd Add
HOA
- Has HOA: No
Location
- Region: Enid
Financial & listing details
- Price per square foot: $117/sqft
- Tax assessed value: $265,400
- Annual tax amount: $3,582
- Date on market: 9/18/2026
- Cumulative days on market: 26 days
- Listing terms: Conventional,FHA,VA Loan
Estimated market value
Not available
Estimated sales range
Not available
Not available
Price history
| Date | Event | Price |
|---|---|---|
| 9/18/2026 | Listed for sale | $333,000+114.8%$117/sqft |
Source:  MLS Technology, Inc. #2634325 Report a problem MLS Technology, Inc. #2634325 Report a problem | ||
| 9/13/2024 | Listing removed | $1,650$1/sqft |
Source: Zillow Rentals Report a problem | ||
| 7/31/2024 | Listed for rent | $1,650$1/sqft |
Source: Zillow Rentals Report a problem | ||
| 6/19/2013 | Sold | $155,000$54/sqft |
Source: Public Record Report a problem | ||
Public tax history
| Year | Property taxes | Tax assessment |
|---|---|---|
| 2025 | $3,582 +4.3% | $33,175 |
| 2024 | $3,434 -1.9% | $33,175 |
| 2023 | $3,501 -1.3% | $33,175 |
| 2022 | $3,549 +1.8% | $33,175 +1.2% |
| 2021 | $3,486 -3.5% | $32,778 -1.3% |
| 2020 | $3,614 +3.3% | $33,198 -1.2% |
| 2019 | $3,499 +10.5% | $33,618 +5.1% |
| 2017 | $3,168 -99.9% | $31,986 +5% |
| 2016 | $2,988,116 +105255.9% | $30,463 +5% |
| 2015 | $2,836 +5% | $29,012 +5% |
| 2014 | $2,701 0% | $27,631 +5% |
| 2013 | $2,702 +3.4% | $26,316 +5% |
| 2012 | $2,613 +1.9% | $25,064 +5% |
| 2011 | $2,565 +17.7% | $23,871 +5% |
| 2010 | $2,179 +9.2% | $22,735 +5% |
| 2009 | $1,995 +5% | $21,652 +5% |
| 2008 | $1,900 | $20,621 |
| 2007 | $1,900 | $20,621 |
Find assessor info on the county website
Monthly payment
Est. payment
Payment breakdown
Explore the cost of this home by adjusting the details. Changes won't be saved.Climate risks
Neighborhood: 73703
Nearby schools
Schools provided by the listing agent
- Elementary: Garfield
- High: Enid
- District: Enid - Sch Dist (Z16)
Source: MLS Technology, Inc.. This data may not be complete. We recommend contacting the local school district to confirm school assignments for this home.
Similar homes
- $365,0004 bd4 ba2.4k sqft2901 Meadowlark Ln, Enid, OK 73703For Sale
 MLS ID #20261185, Tammy Mitch, ReMax Premier. Northwest Oklahoma AOR
 - $325,0004 bd2 ba1.9k sqft5302 Wilderness Cv, Enid, OK 73703For Sale
 MLS ID #20261326, Tara Dalton, Coldwell Banker Realty III, LLC. Northwest Oklahoma AOR
 - $365,0004 bd3 ba2.4k sqft3814 Willow Lake Ln, Enid, OK 73703For Sale
 MLS ID #20261170, Jennifer Fugazzi, Paramount Homes R E. Northwest Oklahoma AOR
 - $319,9004 bd2 ba2.8k sqft4212 Unruh Dr, Enid, OK 73703For Sale
 MLS ID #20260881, Sondra Hernandez, Cobblestone Realty Partners. Northwest Oklahoma AOR
