Welcome to 3513 Bosworth, a stunning, wide-lot luxury home nestled on a picturesque tree-lined street in coveted Southport Corridor. Situated on an expansive 66' x 123' lot, this meticulously maintained, all-brick home has an impressive layout with high-end finishes and thoughtful design elements throughout. The main floor offers elegant living spaces, including a formal living room with a wood-burning/gas-starting fireplace framed by custom built-ins, and a separate dining room perfect for entertaining. A Butler's pantry with a desk area adds convenience and functionality leading to the heart of the home: an oversized kitchen, featuring double ovens, a six-burner Viking cooktop, ample cabinetry, and a built-in banquet for casual dining. Adjacent to the kitchen, the family room provides an inviting space with its own wood-burning/gas-starting fireplace. Seamlessly blending indoor and outdoor living, the heated breezeway connects the home to a large mudroom, the garage, and two exceptional outdoor spaces. The private outdoor oasis includes lush landscaping, a full outdoor kitchen, a fire pit, a sport court, and plenty of seating for relaxation or entertaining-all supported by an irrigation system and lighting for year-round beauty. The home's 6 bedrooms and 5 1/2 baths include a luxurious primary suite, complete with a sitting area, gas fireplace, dual walk-in closets, and a spa-like bathroom featuring a steam shower, separate large soaking tub, dual vanities, and a water closet. The lower level adds even more space with a recreation room, two additional bedrooms, and a temperature-controlled wine cellar. Additional highlights include abundant storage options, attic access, and unparalleled craftsmanship throughout. This is a one-of-a-kind home in one of Chicago's most desirable neighborhoods-don't miss the opportunity to make it yours.
Closed
$3,850,000
3513 N Bosworth Ave, Chicago, IL 60657
6beds
5,495sqft
Single Family Residence
Built in 2002
8,118 Square Feet Lot
$3,895,000 Zestimate®
$701/sqft
$7,583 Estimated rent
Home value
$3,895,000
$3.58M - $4.21M
$7,583/mo
Zestimate® history
Owner options
List your home for rent
$7,583/mo
Rent Zestimate®
Find your next renter with Zillow Rental Manager. Plus, with online applications, you can quickly screen prospective tenants – for free.
$7,583/mo
Rent Zestimate®
Refinance and save
$22,661/mo
Est. payment
Refinancing to a lower rate could help reduce your monthly payments and save thousands over the life of the loan.
$22,661/mo
Est. payment
Explore your selling options
Work with a Zillow partner agent
Leverage their expertise and Zillow's premium Showcase listings to get your home seen by more buyers.
Get startedList with your own agent
Get your home in front of millions of buyers by listing it on Zillow.
Learn how to do itSell it yourself
Take full control of how buyers see your home on Zillow by listing For Sale by Owner (FSBO).
List your homeWhat's special
All-brick homeGas fireplaceWide-lot luxury homeSport courtLush landscapingSpa-like bathroomHigh-end finishes
Zillow last checked:
Listing updated:
Listed by:
Andrea Allen 312-642-1400,
Berkshire Hathaway HomeServices Chicago,
Carol Duran 312-339-9099,
Berkshire Hathaway HomeServices Chicago
Bought with:
Hayley Westhoff
Compass
Source: MRED as distributed by MLS GRID,MLS#: 12306986
Facts & features
Interior
Bedrooms & bathrooms
- Bedrooms: 6
- Bathrooms: 6
- Full bathrooms: 5
- 1/2 bathrooms: 1
Rooms
- Room types: Bedroom 5, Bedroom 6, Other Room, Recreation Room
Primary bedroom
- Features: Flooring (Hardwood), Window Treatments (Curtains/Drapes, Window Treatments), Bathroom (Full, Double Sink, Tub & Separate Shwr)
- Level: Second
- Area: 375 Square Feet
- Dimensions: 25X15
Bedroom 2
- Features: Flooring (Carpet), Window Treatments (Plantation Shutters)
- Level: Second
- Area: 144 Square Feet
- Dimensions: 12X12
Bedroom 3
- Features: Flooring (Carpet), Window Treatments (Plantation Shutters)
- Level: Second
- Area: 156 Square Feet
- Dimensions: 13X12
Bedroom 4
- Features: Flooring (Hardwood), Window Treatments (Curtains/Drapes, Window Treatments)
- Level: Second
- Area: 140 Square Feet
- Dimensions: 14X10
Bedroom 5
- Features: Flooring (Carpet), Window Treatments (Plantation Shutters)
- Level: Basement
- Area: 216 Square Feet
- Dimensions: 18X12
Bedroom 6
- Features: Flooring (Other), Window Treatments (Window Treatments)
- Level: Basement
- Area: 156 Square Feet
- Dimensions: 13X12
Dining room
- Features: Flooring (Hardwood)
- Level: Main
- Area: 168 Square Feet
- Dimensions: 14X12
Family room
- Features: Flooring (Hardwood), Window Treatments (Curtains/Drapes, Window Treatments)
- Level: Main
- Area: 288 Square Feet
- Dimensions: 18X16
Kitchen
- Features: Kitchen (Eating Area-Breakfast Bar, Eating Area-Table Space, Island, Pantry-Butler, Custom Cabinetry, Granite Counters), Flooring (Hardwood), Window Treatments (Window Treatments)
- Level: Main
- Area: 196 Square Feet
- Dimensions: 14X14
Laundry
- Level: Second
- Area: 35 Square Feet
- Dimensions: 7X5
Living room
- Features: Flooring (Hardwood), Window Treatments (Curtains/Drapes, Window Treatments)
- Level: Main
- Area: 285 Square Feet
- Dimensions: 19X15
Other
- Features: Flooring (Stone)
- Level: Basement
- Area: 48 Square Feet
- Dimensions: 8X6
Recreation room
- Features: Flooring (Carpet), Window Treatments (Window Treatments)
- Level: Basement
- Area: 432 Square Feet
- Dimensions: 18X24
Heating
- Natural Gas, Radiant Floor
Cooling
- Central Air, Zoned
Appliances
- Included: Double Oven, Microwave, Dishwasher, High End Refrigerator, Washer, Dryer, Disposal, Wine Refrigerator, Cooktop, Range Hood, Gas Cooktop
- Laundry: Upper Level, In Unit, Sink
Features
- Built-in Features, Walk-In Closet(s), Bookcases, Separate Dining Room
- Flooring: Hardwood
- Windows: Skylight(s)
- Basement: Finished,Rec/Family Area,Full
- Attic: Pull Down Stair
- Number of fireplaces: 3
- Fireplace features: Wood Burning, Gas Log, Gas Starter, Family Room, Living Room, Master Bedroom
Interior area
- Total structure area: 0
- Total interior livable area: 5,495 sqft
Property
Parking
- Total spaces: 2.5
- Parking features: Off Alley, Garage Door Opener, Garage, On Site, Garage Owned, Attached
- Attached garage spaces: 2.5
- Has uncovered spaces: Yes
Accessibility
- Accessibility features: No Disability Access
Features
- Stories: 2
- Patio & porch: Patio
- Exterior features: Outdoor Grill, Fire Pit, Breezeway, Other, Lighting
Lot
- Size: 8,118 Square Feet
- Dimensions: 66 X 123
- Features: Landscaped
Details
- Additional structures: Outdoor Kitchen, Pergola, See Remarks
- Additional parcels included: 14203010170000
- Parcel number: 14203010180000
- Special conditions: List Broker Must Accompany
Construction
Type & style
- Home type: SingleFamily
- Property subtype: Single Family Residence
Materials
- Brick
- Roof: Asphalt
Condition
- New construction: No
- Year built: 2002
Utilities & green energy
- Sewer: Public Sewer
- Water: Lake Michigan
Community & HOA
Community
- Subdivision: Southport Corridor
HOA
- Services included: None
Location
- Region: Chicago
Financial & listing details
- Price per square foot: $701/sqft
- Tax assessed value: $2,120,000
- Annual tax amount: $62,284
- Date on market: 3/7/2025
- Listing terms: Conventional
- Ownership: Fee Simple
Price history
| Date | Event | Price |
|---|---|---|
| 6/13/2025 | Sold | $3,850,000-3.7%$701/sqft |
Source:  MRED as distributed by MLS GRID #12306986 Report a problem MRED as distributed by MLS GRID #12306986 Report a problem | ||
| 5/12/2025 | Pending sale | $3,999,999$728/sqft |
Source: MRED as distributed by MLS GRID #12306986 Report a problem | ||
| 3/25/2025 | Contingent | $3,999,999$728/sqft |
Source: MRED as distributed by MLS GRID #12306986 Report a problem | ||
| 3/7/2025 | Listed for sale | $3,999,999-4.8%$728/sqft |
Source: MRED as distributed by MLS GRID #12306986 Report a problem | ||
| 3/7/2025 | Listing removed | $4,200,000$764/sqft |
Source: MRED as distributed by MLS GRID #12270133 Report a problem | ||
| 1/30/2025 | Listed for sale | $4,200,000+146.3%$764/sqft |
Source: MRED as distributed by MLS GRID #12270133 Report a problem | ||
| 1/2/2003 | Sold | $1,705,000+218.1%$310/sqft |
Source: Public Record Report a problem | ||
| 2/15/2002 | Sold | $536,000$98/sqft |
Source: Public Record Report a problem | ||
Public tax history
| Year | Property taxes | Tax assessment |
|---|---|---|
| 2024 | -- | $212,000 +21.5% |
| 2023 | $36,116 +2.6% | $174,489 |
| 2022 | $35,186 +2.2% | $174,489 |
| 2021 | $34,418 +3.3% | $174,489 +14.3% |
| 2020 | $33,309 +2% | $152,623 -8% |
| 2019 | $32,641 +1.7% | $165,895 |
| 2018 | $32,091 -5.3% | $165,895 +3.1% |
| 2017 | $33,899 +6.9% | $160,849 |
| 2016 | $31,716 +9.4% | $160,849 |
| 2015 | $28,994 +9.2% | $160,849 +10.4% |
| 2014 | $26,559 +2.1% | $145,716 |
| 2013 | $26,024 +1.3% | $145,716 |
| 2012 | $25,700 -0.8% | $145,716 -11.1% |
| 2011 | $25,896 +0.1% | $163,847 |
| 2010 | $25,873 +5.1% | $163,847 |
| 2009 | $24,624 +3.8% | $163,847 -4.8% |
| 2008 | $23,724 -2.9% | $172,096 |
| 2007 | $24,442 -1.1% | $172,096 |
| 2006 | $24,706 +65.4% | $172,096 +88.2% |
| 2005 | $14,939 +1% | $91,425 |
| 2004 | $14,788 +2.2% | $91,425 |
| 2003 | $14,467 +91.4% | $91,425 +117.4% |
| 2002 | $7,557 +3.8% | $42,062 |
| 2001 | $7,284 +24.6% | $42,062 |
| 2000 | $5,844 -0.7% | $42,062 +38.3% |
| 1999 | $5,883 | $30,420 |
Find assessor info on the county website
Neighborhood: Lake View
Nearby homes
- $1,202,8005 bd2 ba1.9k sqft3511 N Bosworth Ave #2, Chicago, IL 60657Off Market
- $1,300,0004,650 Square Feet3511 N Bosworth Ave, Chicago, IL 60657Sold
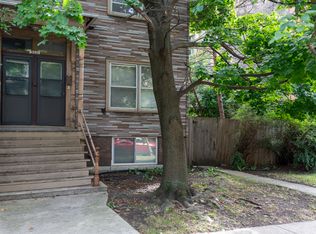
- $768,920-- bd-- ba-- sqft3517 N Bosworth Ave, Chicago, IL 60657Off Market
- $1,650,0004 bd4 ba4.4k sqft3521 N Bosworth Ave, Chicago, IL 60657Sold

- $3,425,0005 bd5 ba-- sqft3507 N Bosworth Ave, Chicago, IL 60657Sold
- $5,250,0007 bd9 ba7.1k sqft3523 N Bosworth Ave, Chicago, IL 60657New Construction
- $--2 bd1 ba1.5k sqft1514 W Cornelia Ave #UA3, Chicago, IL 60657Off Market
- $--2 bd1 ba1.5k sqft1514 W Cornelia Ave #3, Chicago, IL 60657Off Market
Nearby schools
GreatSchools rating
- 9/10Hamilton Elementary SchoolGrades: PK-8Distance: 0.2 mi
- 3/10Lake View High SchoolGrades: 9-12Distance: 0.7 mi
Schools provided by the listing agent
- Elementary: Hamilton Elementary School
- Middle: Hamilton Elementary School
- High: Lake View High School
- District: 299
Source: MRED as distributed by MLS GRID. This data may not be complete. We recommend contacting the local school district to confirm school assignments for this home.
Get a cash offer in 3 minutes
Find out how much your home could sell for in as little as 3 minutes with a no-obligation cash offer.
Estimated market value
$3,895,000
Get a cash offer in 3 minutes
Find out how much your home could sell for in as little as 3 minutes with a no-obligation cash offer.
Estimated market value
$3,895,000
- Illinois
- Cook County
- Chicago
- 60657
- Lake View
- 3513 N Bosworth Ave
Nearby cities
Nearby neighborhoods
Nearby zip codes
Other Chicago Topics
