This Beautiful Lake View Single Family Home is located on an extra wide 33.5 foot lot and features an expansive Bright & Airy Open Floor Plan! The entire first floor is filled with sunlight, and lends itself to both sophisticated entertaining and to relaxing in front of the gas/wood burning living room Fireplace. Elegant French doors open to a spacious Kitchen which features a 2nd Wood Burning Fireplace, generous countertop workspace and top line appliances, including a Wolf 5 burner Range & Oven, Whirlpool microwave, Bosch dishwasher, Subzero refrigerator/freezer! The breakfast nook adjoining the kitchen has a huge picture window which offers a beautiful panoramic view of the 3-season flower garden. The first floor staircase brings you up to a 2nd level suite with 3 Bedrooms and a full bathroom, all adjoining a common open sitting area. The king sized primary bedroom features a walk-in closet, a third (gas burning) fireplace, French doors that open to a Juliet Balcony overlooking the backyard, and an en-suite bathroom with a whirlpool tub, walk in shower, lots of storage, heated towel bar and radiant heated floor. Bedrooms #2 & #3, have full wall closets and are currently being used as a music room, and an office. There's also a fully plumbed closet on the second floor, ready to be a 2nd laundry room. The fully finished Lower Level features a fourth Bedroom with wall-length closets, a third full bathroom, a Walk-In custom-built cedar wood Wine Cellar, a Laundry Room, a huge Family Room with built in entertainment system and bookshelves, an additional closet & Mechanical Rooms. This house is situated on an oversized city lot that enjoys unobstructed open space immediately to its South as part of the double-lot neighboring property's garden, affording this house with an unusual amount of privacy and year-round Southern natural light. The outdoor area is fantastic for relaxing, dining al fresco and entertaining! The backyard consists of an expansive paver stone patio with a gorgeous, tranquil Garden showcasing Mature Specimen Trees (Alaskan Weeping Cedar, Bradford Pear, River Birch, Redbud, Oakleaf Hydrangea and more), a Grilling Area & a detached 2 car garage. Peaceful and quiet yet mere steps from tons of restaurants, bars and shops, this property is located in the very heart of the Southport Corridor. Easy public transportation. Wonderful Neighborhood Amenities. Located in the Hamilton Grammar School & Lake View High School Districts. Rare opportunity to own a spacious house in a center of one of the most desirable neighborhoods in Chicago. Schedule your appointment now!
Closed
$1,650,000
3521 N Bosworth Ave, Chicago, IL 60657
4beds
4,400sqft
Single Family Residence
Built in 1908
4,125 Square Feet Lot
$1,742,200 Zestimate®
$375/sqft
$7,897 Estimated rent
Home value
$1,742,200
$1.57M - $1.95M
$7,897/mo
Zestimate® history
Owner options
List your home for rent
$7,897/mo
Rent Zestimate®
Find your next renter with Zillow Rental Manager. Plus, with online applications, you can quickly screen prospective tenants – for free.
$7,897/mo
Rent Zestimate®
Refinance and save
$9,712/mo
Est. payment
Refinancing to a lower rate could help reduce your monthly payments and save thousands over the life of the loan.
$9,712/mo
Est. payment
Explore your selling options
Work with a Zillow partner agent
Leverage their expertise and Zillow's premium Showcase listings to get your home seen by more buyers.
Get startedList with your own agent
Get your home in front of millions of buyers by listing it on Zillow.
Learn how to do itSell it yourself
Take full control of how buyers see your home on Zillow by listing For Sale by Owner (FSBO).
List your homeWhat's special
Juliet balconyFully finished lower levelMature specimen treesEn-suite bathroomBuilt in entertainment systemTranquil gardenHuge family room
Zillow last checked:
Listing updated:
Listed by:
Ellen Baren 312-804-1049,
@properties Christie's International Real Estate
Bought with:
Vikas Wadhwa
Urban Living Properties, LLC
Vikas Wadhwa
Urban Living Properties, LLC
Source: MRED as distributed by MLS GRID,MLS#: 12320237
Facts & features
Interior
Bedrooms & bathrooms
- Bedrooms: 4
- Bathrooms: 4
- Full bathrooms: 3
- 1/2 bathrooms: 1
Rooms
- Room types: Foyer, Sitting Room, Breakfast Room, Walk In Closet, Recreation Room, Utility Room-Lower Level, Bonus Room
Primary bedroom
- Features: Flooring (Hardwood), Bathroom (Full, Tub & Separate Shwr)
- Level: Second
- Area: 242 Square Feet
- Dimensions: 22X11
Bedroom 2
- Features: Flooring (Hardwood)
- Level: Second
- Area: 182 Square Feet
- Dimensions: 14X13
Bedroom 3
- Features: Flooring (Hardwood)
- Level: Second
- Area: 182 Square Feet
- Dimensions: 14X13
Bedroom 4
- Level: Lower
- Area: 135 Square Feet
- Dimensions: 15X9
Bonus room
- Level: Lower
- Area: 72 Square Feet
- Dimensions: 9X8
Breakfast room
- Features: Flooring (Hardwood)
- Level: Main
- Area: 84 Square Feet
- Dimensions: 12X7
Dining room
- Features: Flooring (Hardwood)
- Level: Main
- Area: 238 Square Feet
- Dimensions: 17X14
Family room
- Features: Flooring (Hardwood)
- Level: Main
- Area: 150 Square Feet
- Dimensions: 15X10
Foyer
- Features: Flooring (Hardwood)
- Level: Main
- Area: 170 Square Feet
- Dimensions: 17X10
Kitchen
- Features: Kitchen (Eating Area-Breakfast Bar, Custom Cabinetry, Granite Counters, Updated Kitchen), Flooring (Hardwood)
- Level: Main
- Area: 143 Square Feet
- Dimensions: 13X11
Laundry
- Level: Lower
- Area: 78 Square Feet
- Dimensions: 13X6
Living room
- Features: Flooring (Hardwood)
- Level: Main
- Area: 420 Square Feet
- Dimensions: 30X14
Recreation room
- Features: Flooring (Carpet)
- Level: Lower
- Area: 552 Square Feet
- Dimensions: 24X23
Sitting room
- Features: Flooring (Hardwood)
- Level: Second
- Area: 286 Square Feet
- Dimensions: 22X13
Other
- Level: Lower
- Area: 135 Square Feet
- Dimensions: 15X9
Walk in closet
- Features: Flooring (Hardwood)
- Level: Second
- Area: 63 Square Feet
- Dimensions: 9X7
Heating
- Natural Gas
Cooling
- Central Air
Appliances
- Included: Microwave, Dishwasher, High End Refrigerator, Gas Cooktop, Gas Oven, Range Hood
- Laundry: Multiple Locations
Features
- Flooring: Hardwood
- Basement: Finished,Exterior Entry,Daylight
- Number of fireplaces: 3
- Fireplace features: Living Room, Master Bedroom, Kitchen
Interior area
- Total structure area: 0
- Total interior livable area: 4,400 sqft
Property
Parking
- Total spaces: 2
- Parking features: On Site, Garage Owned, Detached, Garage
- Garage spaces: 2
Accessibility
- Accessibility features: No Disability Access
Features
- Stories: 2
- Patio & porch: Patio
- Exterior features: Balcony, Outdoor Grill
- Fencing: Fenced
Lot
- Size: 4,125 Square Feet
- Dimensions: 33 X 125
- Features: Mature Trees, Garden
Details
- Parcel number: 14203010160000
- Special conditions: List Broker Must Accompany
Construction
Type & style
- Home type: SingleFamily
- Property subtype: Single Family Residence
Materials
- Brick
Condition
- New construction: No
- Year built: 1908
Utilities & green energy
- Electric: 200+ Amp Service
- Sewer: Public Sewer
- Water: Lake Michigan
Community & HOA
HOA
- Services included: None
Location
- Region: Chicago
Financial & listing details
- Price per square foot: $375/sqft
- Tax assessed value: $1,720,000
- Annual tax amount: $32,086
- Date on market: 4/1/2025
- Listing terms: Conventional
- Ownership: Fee Simple
Price history
| Date | Event | Price |
|---|---|---|
| 6/30/2025 | Sold | $1,650,000-6.3%$375/sqft |
Source:  MRED as distributed by MLS GRID #12320237 Report a problem MRED as distributed by MLS GRID #12320237 Report a problem | ||
| 6/4/2025 | Pending sale | $1,760,000$400/sqft |
Source: MRED as distributed by MLS GRID #12320237 Report a problem | ||
| 5/17/2025 | Contingent | $1,760,000$400/sqft |
Source: MRED as distributed by MLS GRID #12320237 Report a problem | ||
| 4/24/2025 | Price change | $1,760,000-3.3%$400/sqft |
Source: MRED as distributed by MLS GRID #12320237 Report a problem | ||
| 4/1/2025 | Listed for sale | $1,820,000+225%$414/sqft |
Source: MRED as distributed by MLS GRID #12320237 Report a problem | ||
| 11/28/1997 | Sold | $560,000+100%$127/sqft |
Source: Public Record Report a problem | ||
| 11/18/1993 | Sold | $280,000$64/sqft |
Source: Public Record Report a problem | ||
Public tax history
| Year | Property taxes | Tax assessment |
|---|---|---|
| 2024 | -- | $172,000 +8.8% |
| 2023 | $32,087 -3.6% | $158,045 -5.9% |
| 2022 | $33,281 +0.5% | $167,963 |
| 2021 | $33,106 +33% | $167,963 +46.3% |
| 2020 | $24,883 -9.1% | $114,801 -17.8% |
| 2019 | $27,379 +1.7% | $139,701 |
| 2018 | $26,917 +35.9% | $139,701 +46.4% |
| 2017 | $19,809 +6.5% | $95,396 |
| 2016 | $18,607 +9.4% | $95,396 |
| 2015 | $17,000 +2.9% | $95,396 +4.1% |
| 2014 | $16,523 +2.1% | $91,621 |
| 2013 | $16,185 +1.2% | $91,621 |
| 2012 | $15,993 +5.5% | $91,621 -6.1% |
| 2011 | $15,157 +0.5% | $97,572 |
| 2010 | $15,088 +5.6% | $97,572 |
| 2009 | $14,289 -4.6% | $97,572 -6.6% |
| 2008 | $14,978 +1% | $104,413 |
| 2007 | $14,829 -1.1% | $104,413 |
| 2006 | $14,989 +35.3% | $104,413 +54% |
| 2005 | $11,077 +1% | $67,788 |
| 2004 | $10,965 +2.2% | $67,788 |
| 2003 | $10,727 +29.7% | $67,788 +47.3% |
| 2002 | $8,268 -6% | $46,021 -12.9% |
| 2001 | $8,799 +34.2% | $52,834 |
| 2000 | $6,554 -0.5% | $52,834 +46.3% |
| 1999 | $6,586 | $36,119 |
Find assessor info on the county website
Neighborhood: Lake View
Nearby homes
- $768,920-- bd-- ba-- sqft3517 N Bosworth Ave, Chicago, IL 60657Off Market
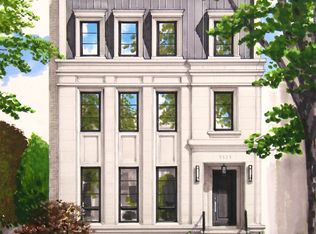
- $5,250,0007 bd9 ba7.1k sqft3523 N Bosworth Ave, Chicago, IL 60657New Construction
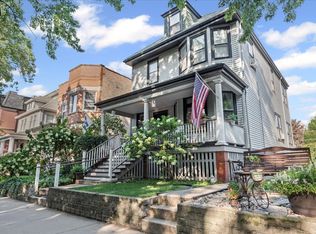
- $3,850,0006 bd6 ba5.4k sqft3513 N Bosworth Ave, Chicago, IL 60657Sold

- $1,812,5004,588 Square Feet3527 N Bosworth Ave, Chicago, IL 60657Sold
- $1,202,8005 bd2 ba1.9k sqft3511 N Bosworth Ave #2, Chicago, IL 60657Off Market
- $1,300,0004,650 Square Feet3511 N Bosworth Ave, Chicago, IL 60657Sold
- $2,253,8004 bd4 ba2.9k sqft3531 N Bosworth Ave, Chicago, IL 60657Off Market
- $--2 bd1 ba807 sqft3518 N Greenview Ave #3, Chicago, IL 60657Off Market
Nearby schools
GreatSchools rating
- 9/10Hamilton Elementary SchoolGrades: PK-8Distance: 0.2 mi
- 3/10Lake View High SchoolGrades: 9-12Distance: 0.6 mi
Schools provided by the listing agent
- Elementary: Hamilton Elementary School
- High: Lake View High School
- District: 299
Source: MRED as distributed by MLS GRID. This data may not be complete. We recommend contacting the local school district to confirm school assignments for this home.
Get a cash offer in 3 minutes
Find out how much your home could sell for in as little as 3 minutes with a no-obligation cash offer.
Estimated market value
$1,742,200
Get a cash offer in 3 minutes
Find out how much your home could sell for in as little as 3 minutes with a no-obligation cash offer.
Estimated market value
$1,742,200
- Illinois
- Cook County
- Chicago
- 60657
- Lake View
- 3521 N Bosworth Ave
Nearby cities
Nearby neighborhoods
Nearby zip codes
Other Chicago Topics
