Located on the most sought-after block in Southport corridor and ideally situated on an extra-wide 37.5 foot lot, this architecturally significant, design inspired home has been thoroughly planned to provide a thoughtful layout and awe-inspiring features to enhance day-to-day life. With just over 7100 sqft of living space, the expansive floor plan provides 7 bedrooms, 7 full baths and 2 half baths. Throughout the home, you'll notice towering ceiling heights, oversized windows and rooms on a grand scale. The layout provides dedicated office space, a wellness center with a sauna and cold plunge, temperature controlled wine storage and an extra living room with a beautiful veranda that provides skyline views. multiple private outdoor areas, ideal for entertaining. Directly off the great room you'll find a professional grade outdoor kitchen and fireplace with direct access to the oversized porcelain paved garage roof deck. The three car attached garage leads to a radiant heated breezeway with a custom built mudroom to catch all of you miscellaneous items. The professionally designed kitchen is the centerpiece of the home and anchors the great room. The oversized island is enveloped in beautiful, soft close cabinetry, exceptional natural stone and oversized, professional grade, subzero, and Wolf appliances. Designer finishes include custom millwork, white oak cabinetry, organized closets, beautiful natural stone, custom tile work and hardwired infrastructure for an AV system. Centrally located you are just minutes from top ranked Hamilton Elementary and everything Southport Corridor has to offer. The area is home to award-winning restaurants, shopping and entertainment. You'll be close, but not too close to Wrigley Field, steps to public transportation, and just a short distance to Lake Michigan.Upgrade available for optional elevator service to all levels. * Renderings and plans are intended to convey design vision and are for marketing purposes only. Final layouts, materials, and finishes may vary at the Seller's discretion. Buyer(s) and their representation should confirm all specifications and selections prior to purchase. Developer is a licensed real estate agent in Illinois.
Contingent
$5,250,000
3523 N Bosworth Ave, Chicago, IL 60657
7beds
7,100sqft
:
Get pre-qualified$40,214/mo
Single Family Residence
Built in 2026
4,650 Square Feet Lot
$5,046,000 Zestimate®
$739/sqft
$-- HOA
What's special
Towering ceiling heightsDedicated office spaceThree car attached garageOversized windowsTemperature controlled wine storageExceptional natural stoneRadiant heated breezeway
- 102 days |
- 787 |
- 24 |
Zillow last checked:
Listing updated:
Listed by:
Andrew Thurston (773)354-9613,
Meridian Real Estate Chicago LLC
Source: MRED as distributed by MLS GRID,MLS#: 12619988
Facts & features
Interior
Bedrooms & bathrooms
- Bedrooms: 7
- Bathrooms: 9
- Full bathrooms: 7
- 1/2 bathrooms: 2
Rooms
- Room types: Bedroom 5, Bedroom 6, Bedroom 7, Eating Area, Foyer, Walk In Closet, Great Room, Storage, Terrace, Deck
Primary bedroom
- Features: Bathroom (Full)
- Level: Second
- Area: 255 Square Feet
- Dimensions: 15X17
Bedroom 2
- Level: Second
- Area: 121 Square Feet
- Dimensions: 11X11
Bedroom 3
- Level: Second
- Area: 132 Square Feet
- Dimensions: 11X12
Bedroom 4
- Level: Second
- Area: 132 Square Feet
- Dimensions: 11X12
Bedroom 5
- Level: Lower
- Area: 210 Square Feet
- Dimensions: 15X14
Bedroom 6
- Level: Lower
- Area: 144 Square Feet
- Dimensions: 12X12
Other
- Level: Third
- Area: 110 Square Feet
- Dimensions: 11X10
Deck
- Level: Main
- Area: 558 Square Feet
- Dimensions: 31X18
Dining room
- Level: Main
- Area: 100 Square Feet
- Dimensions: 10X10
Eating area
- Level: Main
- Area: 165 Square Feet
- Dimensions: 11X15
Family room
- Level: Main
- Area: 324 Square Feet
- Dimensions: 18X18
Foyer
- Level: Main
- Area: 48 Square Feet
- Dimensions: 6X8
Great room
- Level: Main
- Area: 400 Square Feet
- Dimensions: 20X20
Kitchen
- Features: Kitchen (Eating Area-Breakfast Bar, Eating Area-Table Space, Island, Pantry-Butler, Pantry-Walk-in, Custom Cabinetry)
- Level: Main
- Area: 165 Square Feet
- Dimensions: 15X11
Laundry
- Level: Second
- Area: 54 Square Feet
- Dimensions: 6X9
Living room
- Level: Lower
- Area: 432 Square Feet
- Dimensions: 24X18
Storage
- Level: Lower
- Area: 63 Square Feet
- Dimensions: 9X7
Other
- Level: Main
- Area: 322 Square Feet
- Dimensions: 23X14
Walk in closet
- Level: Lower
- Area: 150 Square Feet
- Dimensions: 15X10
Heating
- Natural Gas
Cooling
- Central Air
Features
- Basement: Finished,Daylight
Interior area
- Total structure area: 0
- Total interior livable area: 7,100 sqft
Property
Parking
- Total spaces: 3
- Parking features: Garage Door Opener, Heated Garage, Yes, Garage Owned, Attached, Garage
- Attached garage spaces: 3
- Has uncovered spaces: Yes
Accessibility
- Accessibility features: No Disability Access
Features
- Stories: 2
Lot
- Size: 4,650 Square Feet
- Dimensions: 37.5X124
Details
- Parcel number: 14203010150000
- Special conditions: None
Construction
Type & style
- Home type: SingleFamily
- Property subtype: Single Family Residence
Materials
- Limestone
Condition
- New Construction
- New construction: Yes
- Year built: 2026
Utilities & green energy
- Electric: 200+ Amp Service
- Sewer: Public Sewer
- Water: Lake Michigan
Community & HOA
HOA
- Services included: None
Location
- Region: Chicago
Financial & listing details
- Price per square foot: $739/sqft
- Tax assessed value: $1,190,000
- Annual tax amount: $22,717
- Date on market: 4/15/2026
- Ownership: Fee Simple
Estimated market value
$5,046,000
$4.79M - $5.30M
$5,651/mo
Price history
| Date | Event | Price |
|---|---|---|
| 7/12/2026 | Contingent | $5,250,000$739/sqft |
Source:  MRED as distributed by MLS GRID #12619988 Report a problem MRED as distributed by MLS GRID #12619988 Report a problem | ||
| 2/3/2026 | Listed for sale | $5,250,000$739/sqft |
Source: MRED as distributed by MLS GRID #12559864 Report a problem | ||
| 2/3/2026 | Listing removed | $5,250,000$739/sqft |
Source: MRED as distributed by MLS GRID #12440024 Report a problem | ||
| 12/22/2025 | Listed for sale | $5,250,000+217.2%$739/sqft |
Source: MRED as distributed by MLS GRID #12440024 Report a problem | ||
| 5/15/2025 | Sold | $1,655,000$233/sqft |
Source: MRED as distributed by MLS GRID #12310650 Report a problem | ||
Public tax history
| Year | Property taxes | Tax assessment |
|---|---|---|
| 2024 | $22,717 -10.3% | $119,000 -5.6% |
| 2023 | $25,326 +136.7% | $126,000 |
| 2022 | $10,700 +5% | $126,000 |
| 2021 | $10,186 -3.1% | $126,000 +48.6% |
| 2020 | $10,511 +0.3% | $84,787 -10% |
| 2019 | $10,480 +1.5% | $94,208 |
| 2018 | $10,321 +57.2% | $94,208 +47.8% |
| 2017 | $6,564 -4.6% | $63,743 |
| 2016 | $6,883 +4% | $63,743 |
| 2015 | $6,616 +0.9% | $63,743 -0.4% |
| 2014 | $6,559 -0.4% | $64,018 |
| 2013 | $6,582 +6.8% | $64,018 |
| 2012 | $6,162 +14.9% | $64,018 -20.4% |
| 2011 | $5,364 +10.6% | $80,382 |
| 2010 | $4,849 +6.6% | $80,382 |
| 2009 | $4,550 -4.4% | $80,382 -7.4% |
| 2008 | $4,760 -4.5% | $86,837 |
| 2007 | $4,986 -5.8% | $86,837 |
| 2006 | $5,293 -11.8% | $86,837 +42.2% |
| 2005 | $6,001 -4.8% | $61,070 |
| 2004 | $6,301 -3.3% | $61,070 |
| 2003 | $6,519 -11.6% | $61,070 +30.2% |
| 2002 | $7,374 -2.7% | $46,904 |
| 2001 | $7,577 +24.9% | $46,904 |
| 2000 | $6,068 -0.4% | $46,904 +35.2% |
| 1999 | $6,090 | $34,698 |
Find assessor info on the county website
Monthly payment
Est. payment
Payment breakdown
Explore the cost of this home by adjusting the details. Changes won't be saved.Climate risks
Neighborhood: Lake View
Nearby schools
GreatSchools rating
- 9/10Hamilton Elementary SchoolGrades: PK-8Distance: 0.2 mi
- 3/10Lake View High SchoolGrades: 9-12Distance: 0.6 mi
Schools provided by the listing agent
- Elementary: Hamilton Elementary School
- Middle: Hamilton Elementary School
- District: 299
Source: MRED as distributed by MLS GRID. This data may not be complete. We recommend contacting the local school district to confirm school assignments for this home.
- $1,650,0004 bd4 ba4.4k sqft3521 N Bosworth Ave, Chicago, IL 60657Sold

- $1,812,5004,588 Square Feet3527 N Bosworth Ave, Chicago, IL 60657Sold
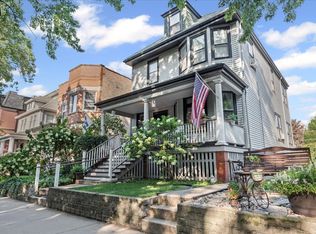
- $768,920-- bd-- ba-- sqft3517 N Bosworth Ave, Chicago, IL 60657Off Market
- $2,297,8004 bd4 ba2.9k sqft3531 N Bosworth Ave, Chicago, IL 60657Off Market
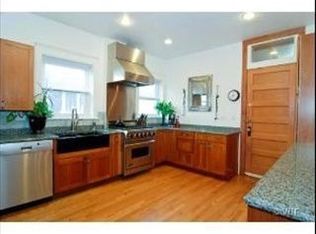
- $3,850,0006 bd6 ba5.4k sqft3513 N Bosworth Ave, Chicago, IL 60657Sold
- $2,790,7007 bd3 ba4.2k sqft3535 N Bosworth Ave, Chicago, IL 60657Off Market
- $2,217,5003 bd2 ba2.6k sqft3522 N Greenview Ave, Chicago, IL 60657Off Market
- $--2 bd1 ba807 sqft3518 N Greenview Ave #3, Chicago, IL 60657Off Market
A local agent can set up tours, give advice and negotiate with sellers.
Similar homes
- $2,900,0006 bd6 ba6k sqft1634 W Surf St, Chicago, IL 60657Active
 MLS ID #12703000, Rubina Bokhari, Jameson Sotheby's Intl Realty. MRED as distributed by MLS GRID
 - $3,975,0007 bd5 ba5k sqft1331 W Wolfram St, Chicago, IL 60657Active
 MLS ID #12667378, Ryan Cherney, Circle One Realty. MRED as distributed by MLS GRID
 - $5,200,0007 bd6 ba8.4k sqft1515 N North Park Ave, Chicago, IL 60610Active
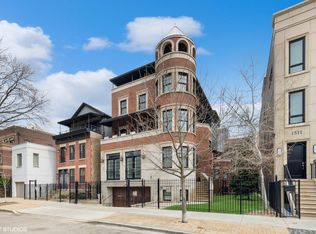 MLS ID #11755660, Chaz Walters, Coldwell Banker Realty. MRED as distributed by MLS GRID
 - $4,695,0005 bd7 ba8.2k sqft1407 N Hoyne Ave, Chicago, IL 60622Active
 MLS ID #12639287, Timothy Salm, Jameson Sotheby's Intl Realty. MRED as distributed by MLS GRID
 - $2,949,9996 bd7 ba5.5k sqft3711 N Magnolia Ave, Chicago, IL 60613ActiveMLS ID #12693520, Juliana Yeager, @properties Christie's International Real Estate. MRED as distributed by MLS GRID
- $2,800,0006 bd6 ba4k sqft1442 W Fletcher St, Chicago, IL 60657ActiveMLS ID #12685386, Beata Gaska, @properties Christie's International Real Estate. MRED as distributed by MLS GRID
- $5,500,0006 bd6 ba6k sqft1870 N Burling St, Chicago, IL 60614ActiveMLS ID #12698186, Thomas Moran, @properties Christie's International Real Estate. MRED as distributed by MLS GRID
- $3,998,0006 bd7 ba6.4k sqft2658 N Mildred Ave, Chicago, IL 60614ActiveMLS ID #12648246, Maritza Sowell, Coldwell Banker Realty. MRED as distributed by MLS GRID
- $3,175,0006 bd6 ba6.3k sqft2107 W Bradley Pl, Chicago, IL 60618ActiveMLS ID #12638727, Carrie McCormick, @properties Christie's International Real Estate. MRED as distributed by MLS GRID
- $3,200,0006 bd6 ba4.6k sqft1303 W Barry Ave, Chicago, IL 60657ActiveMLS ID #12651719, James Sheehan, Meridian Real Estate Chicago LLC. MRED as distributed by MLS GRID
- $6,450,0007 bd11 ba10k sqft460 W Huron St, Chicago, IL 60654ActiveMLS ID #12278123, Chris Katsulis, THE NAV AGENCY. MRED as distributed by MLS GRID
- $4,550,0005 bd6 ba5k sqft1944 N Fremont St, Chicago, IL 60614ActiveMLS ID #12643241, Maritza Sowell, Coldwell Banker Realty. MRED as distributed by MLS GRID
- $4,000,0006 bd7 ba5k sqft353 W Belden Ave, Chicago, IL 60614ActiveMLS ID #12688535, Ryan Preuett, Jameson Sotheby's Intl Realty. MRED as distributed by MLS GRID
- $4,500,0006 bd6 ba6k sqft32 E Bellevue Pl, Chicago, IL 60611ActiveMLS ID #12646807, Emily Sachs Wong, @properties Christie's International Real Estate. MRED as distributed by MLS GRID
- $4,495,0005 bd5 ba5.9k sqft1811 N Howe St, Chicago, IL 60614ActiveMLS ID #12595802, Carrie McCormick, @properties Christie's International Real Estate. MRED as distributed by MLS GRID
- $6,950,0006 bd8 ba9.5k sqft1878 N Orchard St, Chicago, IL 60614ActiveMLS ID #12705896, Susan Miner, Premier Relocation, Inc.. MRED as distributed by MLS GRID
- $4,295,0005 bd7 ba6.8k sqft1434 N Dearborn St, Chicago, IL 60610ActiveMLS ID #12657833, Carrie McCormick, @properties Christie's International Real Estate. MRED as distributed by MLS GRID
- $3,395,0004 bd5 ba5.5k sqft1953 N Howe St, Chicago, IL 60614NewMLS ID #12670787, Carrie McCormick, @properties Christie's International Real Estate. MRED as distributed by MLS GRID
- $5,599,9007 bd9 ba6.5k sqft395 Greenleaf Ave, Glencoe, IL 60022ActiveMLS ID #12677721, Jena Radnay, @properties Christie's International Real Estate. MRED as distributed by MLS GRID
- $4,995,0006 bd9 ba7.4k sqft1380 Westmoor Trl, Winnetka, IL 60093ActiveMLS ID #12657418, Lori Nieman, @properties Christie's International Real Estate. MRED as distributed by MLS GRID
