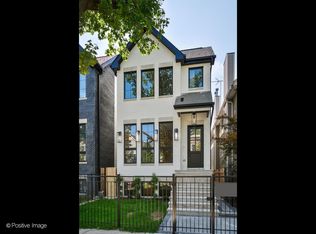
Just Completed! Heart of Lake View New Construction Single Family Home in Burley School District. Luxurious property with great curb appeal with light brick facade and limestone accents and black, European windows. Spacious, open floor plan with very super high ceilings throughout, kitchen with custom cabinets with quartz counters and backsplash, huge island, high end appliance package, custom walls accents and build outs. 4 bedrooms on second floor with 3 full baths, primary suite with vaulted ceiling, great size closet with organizers, spa-like bath with heated floors, 2 separate vanities and steam shower and free standing soaking tub. Lower level with heated floors, 2 bedrooms (one with en suite bath) ,powder room and a great size family room with wet bar. Perfect outdoor space with paved patio with fireplace, garage roof deck. Conveniently located to Southport Corridor, Whole Foods and all best Lake view has to offer.
Contingent
$2,800,000
1442 W Fletcher St, Chicago, IL 60657
6beds
4,080sqft
Single Family Residence
Built in 2026
3,000 Square Feet Lot
$2,739,700 Zestimate®
$686/sqft
$-- HOA
What's special
Garage roof deckHuge islandKitchen with custom cabinetsSpacious open floor planHigh end appliance packageQuartz counters and backsplashPowder room
- 86 days
- 78
- 0
Zillow last checked:
Listing updated:
Listed by:
Beata Gaska 312-375-3688,
@properties Christie's International Real Estate
Source: MRED as distributed by MLS GRID,MLS#: 12685386
Facts & features
Interior
Bedrooms & bathrooms
- Bedrooms: 6
- Bathrooms: 6
- Full bathrooms: 4
- 1/2 bathrooms: 2
Rooms
- Room types: Bedroom 5, Bedroom 6, Eating Area, Recreation Room, Mud Room, Walk In Closet
Primary bedroom
- Features: Flooring (Hardwood), Bathroom (Full)
- Level: Second
- Area: 252 Square Feet
- Dimensions: 14X18
Bedroom 2
- Features: Flooring (Hardwood)
- Level: Second
- Area: 110 Square Feet
- Dimensions: 11X10
Bedroom 3
- Features: Flooring (Hardwood)
- Level: Second
- Area: 110 Square Feet
- Dimensions: 11X10
Bedroom 4
- Features: Flooring (Hardwood)
- Level: Second
- Area: 132 Square Feet
- Dimensions: 11X12
Bedroom 5
- Level: Lower
- Area: 165 Square Feet
- Dimensions: 11X15
Bedroom 6
- Level: Lower
- Area: 156 Square Feet
- Dimensions: 13X12
Dining room
- Level: Main
- Area: 168 Square Feet
- Dimensions: 12X14
Eating area
- Level: Main
- Area: 70 Square Feet
- Dimensions: 10X7
Family room
- Features: Flooring (Hardwood)
- Level: Main
- Area: 324 Square Feet
- Dimensions: 18X18
Kitchen
- Features: Flooring (Hardwood)
- Level: Main
- Area: 187 Square Feet
- Dimensions: 17X11
Laundry
- Features: Flooring (Porcelain Tile)
- Level: Main
- Area: 32 Square Feet
- Dimensions: 4X8
Living room
- Features: Flooring (Hardwood)
- Level: Main
- Area: 336 Square Feet
- Dimensions: 24X14
Mud room
- Level: Main
- Area: 28 Square Feet
- Dimensions: 4X7
Other
- Level: Lower
- Area: 459 Square Feet
- Dimensions: 17X27
Walk in closet
- Features: Flooring (Hardwood)
- Level: Second
- Area: 48 Square Feet
- Dimensions: 4X12
Heating
- Forced Air
Cooling
- Central Air
Features
- Basement: Unfinished,Daylight
Interior area
- Total structure area: 0
- Total interior livable area: 4,080 sqft
Property
Parking
- Total spaces: 2
- Parking features: Yes, Garage Owned, Detached, Garage
- Garage spaces: 2
Accessibility
- Accessibility features: No Disability Access
Features
- Stories: 2
Lot
- Size: 3,000 Square Feet
- Dimensions: 24 X 125
Details
- Additional structures: None
- Parcel number: 14291010220000
- Special conditions: None
Construction
Type & style
- Home type: SingleFamily
- Property subtype: Single Family Residence
Materials
- Frame
Condition
- New Construction
- New construction: Yes
- Year built: 2026
Utilities & green energy
- Sewer: Public Sewer
- Water: Lake Michigan
Community & HOA
HOA
- Services included: None
Location
- Region: Chicago
Financial & listing details
- Price per square foot: $686/sqft
- Tax assessed value: $770,000
- Annual tax amount: $14,390
- Date on market: 6/23/2026
- Ownership: Fee Simple
Estimated market value
$2,739,700
$2.60M - $2.88M
Not available
Price history
| Date | Event | Price |
|---|---|---|
| 8/11/2026 | Contingent | $2,800,000$686/sqft |
Source:  MRED as distributed by MLS GRID #12685386 Report a problem MRED as distributed by MLS GRID #12685386 Report a problem | ||
| 6/23/2026 | Listed for sale | $2,800,000+207.7%$686/sqft |
Source: MRED as distributed by MLS GRID #12685386 Report a problem | ||
| 5/22/2025 | Sold | $910,000+9.8%$223/sqft |
Source: MRED as distributed by MLS GRID #12342736 Report a problem | ||
| 4/25/2025 | Contingent | $829,000$203/sqft |
Source: MRED as distributed by MLS GRID #12342736 Report a problem | ||
| 4/22/2025 | Listed for sale | $829,000+125.9%$203/sqft |
Source: MRED as distributed by MLS GRID #12342736 Report a problem | ||
| 9/6/2006 | Sold | $367,000$90/sqft |
Source: Public Record Report a problem | ||
Public tax history
| Year | Property taxes | Tax assessment |
|---|---|---|
| 2024 | $14,390 -5.3% | $77,000 +6.9% |
| 2023 | $15,202 -0.1% | $72,050 -2.6% |
| 2022 | $15,221 +2.3% | $74,001 |
| 2021 | $14,881 +32.9% | $74,001 +47.3% |
| 2020 | $11,194 -0.2% | $50,251 -10% |
| 2019 | $11,218 -9.1% | $55,835 -10.6% |
| 2018 | $12,335 +24.1% | $62,444 +35.3% |
| 2017 | $9,937 +7.5% | $46,160 |
| 2016 | $9,245 +9.3% | $46,160 |
| 2015 | $8,459 +32% | $46,160 +33.7% |
| 2014 | $6,407 -4.2% | $34,532 -6.1% |
| 2013 | $6,691 -10.6% | $36,791 -11.8% |
| 2012 | $7,484 -19.3% | $41,705 -27.2% |
| 2011 | $9,278 -15.1% | $57,253 -14.8% |
| 2010 | $10,929 +4.4% | $67,160 |
| 2009 | $10,473 +9.6% | $67,160 +0.8% |
| 2008 | $9,557 +1% | $66,626 |
| 2007 | $9,463 -1.1% | $66,626 |
| 2006 | $9,565 +34.6% | $66,626 +31.1% |
| 2005 | $7,106 +2.1% | $50,807 |
| 2004 | $6,962 +312.8% | $50,807 |
| 2003 | $1,686 -71.3% | $50,807 +43.1% |
| 2002 | $5,868 +187.4% | $35,499 |
| 2001 | $2,042 -8.8% | $35,499 |
| 2000 | $2,238 +0% | $35,499 +29.6% |
| 1999 | $2,238 | $27,396 |
Find assessor info on the county website
Monthly payment
Est. payment
Payment breakdown
Explore the cost of this home by adjusting the details. Changes won't be saved.Climate risks
Neighborhood: Lake View
Nearby schools
Schools provided by the listing agent
- Elementary: Burley Elementary School
- High: Lake View High School
- District: 299
Source: MRED as distributed by MLS GRID. This data may not be complete. We recommend contacting the local school district to confirm school assignments for this home.

Similar homes
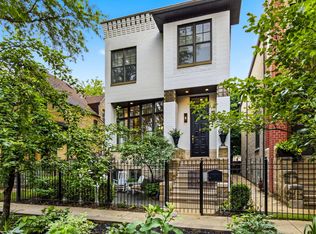
- $1,835,0006 bd5 ba4k sqft1310 W Roscoe St, Chicago, IL 60657Active
 MLS ID #12711301, Christina Ring, Mark Allen Realty ERA Powered. MRED as distributed by MLS GRID
 - $3,299,9906 bd5 ba4k sqft2714 N Magnolia Ave, Chicago, IL 60614Active
 MLS ID #12757125, Biljana Savic, Ciric Realty. MRED as distributed by MLS GRID
 - $2,299,9996 bd6 ba4.2k sqft3041 N Leavitt St, Chicago, IL 60618Active
 MLS ID #12754978, Danielle Dowell, Berkshire Hathaway HomeServices Chicago. MRED as distributed by MLS GRID
 - $3,975,0007 bd5 ba5k sqft1331 W Wolfram St, Chicago, IL 60657Active
 MLS ID #12667378, Ryan Cherney, Circle One Realty. MRED as distributed by MLS GRID
