Just completed. 2026 construction by Premiere Builder of Chicago LLC, an experienced and reputable Chicago builder. Located on a desirable one-way street in a premier Lincoln Park location, this exceptional single-family home features East-facing front and West-facing rear exposures, filling the home with natural light throughout the day. Offering 6 bedrooms, 4.1 bathrooms, and approximately 10-foot lower-level ceilings, the home combines timeless contemporary finishes with thoughtful design, functionality, and exceptional craftsmanship. The traditional yet modern open-concept floor plan features 4 bedrooms on the second level and 2 additional bedrooms in the finished lower level. The true chef's kitchen features commercial-grade Sub-Zero and Wolf stainless steel appliances, quartzite countertops, an oversized island with sink, wet butler bar with beverage refrigerator, walk-in pantry, and custom white shaker and white oak cabinetry. The impressive great room features white oak beams, a linear gas fireplace, and a dramatic wall of oversized West-facing windows. A spacious mudroom with heated floors provides direct access to the fenced backyard. The main level also includes a formal dining room and living room with linear gas fireplace. The expansive primary suite features vaulted ceilings and a custom walk-in closet. The luxurious primary spa bath includes premium marble, soaking tub, rain shower, body sprays, steam shower, heated floors, private water closet, and two solar-powered operable skylights. The second-floor bedroom suite features vaulted ceilings, a large closet, and ensuite marble bathroom. Bedrooms three and four also feature vaulted ceilings and share a Jack-and-Jill bath. All bathrooms feature heated floors. Second-floor laundry and lower-level laundry hookups provide added convenience. The bright finished lower level offers radiant heated floors, approximately 10-foot ceilings, two bedrooms, full bathroom, wet bar with beverage refrigerator and dishwasher, and extensive closet/storage space. Six strategically placed north- and south-facing skylights bring additional natural light throughout the home. Throughout the first and second floors are 4-inch white oak flooring with a natural light finish, custom millwork, and professionally organized closets. The large finished 2-car garage is built to the lot line and features a stone-paver rooftop deck, custom steel-and-wood pergola, and natural gas line. The fenced backyard includes turf and custom landscaping. The location is exceptional-just steps from the vibrant Lincoln Avenue and Southport retail corridors, offering an outstanding selection of restaurants, cafes, bars, boutiques, and neighborhood amenities, with convenient access to the Diversey Brown Line. Exceptional construction, sophisticated design, premium materials, and an unbeatable Lincoln Park location make this a truly special home.
Contingent
$3,299,990
2714 N Magnolia Ave, Chicago, IL 60614
6beds
4,000sqft
Single Family Residence
Built in 2026
3,100 Square Feet Lot
$3,221,700 Zestimate®
$825/sqft
$-- HOA
What's special
Linear gas fireplaceThoughtful designBright finished lower levelTimeless contemporary finishesStone-paver rooftop deckJack-and-jill bathRadiant heated floors
- 36 days
- 1,101
- 84
Zillow last checked:
Listing updated:
Listed by:
Biljana Savic 847-409-1466,
Ciric Realty
Source: MRED as distributed by MLS GRID,MLS#: 12757125
Facts & features
Interior
Bedrooms & bathrooms
- Bedrooms: 6
- Bathrooms: 5
- Full bathrooms: 4
- 1/2 bathrooms: 1
Rooms
- Room types: Bedroom 5, Bedroom 6, Family Room, Utility Room-Lower Level, Walk In Closet
Primary bedroom
- Features: Flooring (Hardwood), Bathroom (Full)
- Level: Second
- Area: 252 Square Feet
- Dimensions: 18X14
Bedroom 2
- Features: Flooring (Hardwood)
- Level: Second
- Area: 144 Square Feet
- Dimensions: 12X12
Bedroom 3
- Features: Flooring (Hardwood)
- Level: Second
- Area: 100 Square Feet
- Dimensions: 10X10
Bedroom 4
- Features: Flooring (Hardwood)
- Level: Second
- Area: 100 Square Feet
- Dimensions: 10X10
Bedroom 5
- Features: Flooring (Carpet)
- Level: Lower
- Area: 143 Square Feet
- Dimensions: 11X13
Bedroom 6
- Features: Flooring (Carpet)
- Level: Lower
- Area: 156 Square Feet
- Dimensions: 13X12
Dining room
- Features: Flooring (Hardwood)
- Level: Main
- Area: 196 Square Feet
- Dimensions: 14X14
Family room
- Features: Flooring (Hardwood)
- Level: Main
- Area: 360 Square Feet
- Dimensions: 18X20
Other
- Features: Flooring (Carpet)
- Level: Lower
- Area: 459 Square Feet
- Dimensions: 17X27
Kitchen
- Features: Kitchen (Eating Area-Table Space, Island), Flooring (Hardwood)
- Level: Main
- Area: 234 Square Feet
- Dimensions: 18X13
Laundry
- Features: Flooring (Ceramic Tile)
- Level: Second
- Area: 24 Square Feet
- Dimensions: 4X6
Living room
- Features: Flooring (Hardwood)
- Level: Main
- Area: 144 Square Feet
- Dimensions: 12X12
Other
- Features: Flooring (Carpet)
- Level: Lower
- Area: 78 Square Feet
- Dimensions: 13X6
Walk in closet
- Features: Flooring (Hardwood)
- Level: Second
- Area: 70 Square Feet
- Dimensions: 5X14
Heating
- Natural Gas, Forced Air, Radiant Floor
Cooling
- Central Air
Appliances
- Included: Range, Microwave, Dishwasher, High End Refrigerator, Freezer, Washer, Dryer, Disposal, Stainless Steel Appliance(s), Wine Refrigerator, Range Hood, Gas Oven, Electric Oven, Humidifier
- Laundry: Upper Level, Gas Dryer Hookup, In Unit, Laundry Closet, Multiple Locations
Features
- Vaulted Ceiling(s), Steam Room, Wet Bar, Built-in Features, Walk-In Closet(s), High Ceilings, Beamed Ceilings, Open Floorplan, Dining Combo, Pantry, Quartz Counters
- Flooring: Hardwood, Carpet
- Windows: Skylight(s)
- Basement: Finished,Full,Daylight
- Number of fireplaces: 2
- Fireplace features: Gas Log, Family Room, Living Room
Interior area
- Total structure area: 0
- Total interior livable area: 4,000 sqft
Property
Parking
- Total spaces: 2
- Parking features: Garage Door Opener, Yes, Garage Owned, Detached, Garage
- Garage spaces: 2
- Has uncovered spaces: Yes
Accessibility
- Accessibility features: No Disability Access
Features
- Stories: 2
- Patio & porch: Roof Deck, Patio, Deck
Lot
- Size: 3,100 Square Feet
- Dimensions: 25X124
Details
- Parcel number: 14293050280000
- Special conditions: None
- Other equipment: TV-Cable
Construction
Type & style
- Home type: SingleFamily
- Architectural style: Contemporary
- Property subtype: Single Family Residence
Materials
- Brick, Cement Siding
- Foundation: Concrete Perimeter
- Roof: Asphalt
Condition
- New Construction
- New construction: Yes
- Year built: 2026
Details
- Builder model: 6 BR | 4.1 BTHs
Utilities & green energy
- Electric: Circuit Breakers, 200+ Amp Service
- Sewer: Public Sewer
- Water: Lake Michigan
Community & HOA
Community
- Security: Carbon Monoxide Detector(s)
HOA
- Services included: None
Location
- Region: Chicago
Financial & listing details
- Price per square foot: $825/sqft
- Tax assessed value: $1,454,560
- Annual tax amount: $28,031
- Date on market: 9/11/2026
- Ownership: Fee Simple
Estimated market value
$3,221,700
$3.06M - $3.38M
Not available
Price history
| Date | Event | Price |
|---|---|---|
| 10/4/2026 | Contingent | $3,299,990$825/sqft |
Source:  MRED as distributed by MLS GRID #12757125 Report a problem MRED as distributed by MLS GRID #12757125 Report a problem | ||
| 9/11/2026 | Listed for sale | $3,299,990+0%$825/sqft |
Source: MRED as distributed by MLS GRID #12757125 Report a problem | ||
| 8/31/2026 | Listing removed | $3,299,000$825/sqft |
Source: MRED as distributed by MLS GRID #12687037 Report a problem | ||
| 8/31/2026 | Pending sale | $3,299,000$825/sqft |
Source: MRED as distributed by MLS GRID #12687037 Report a problem | ||
| 8/19/2026 | Listed for sale | $3,299,000+195.9%$825/sqft |
Source: MRED as distributed by MLS GRID #12687037 Report a problem | ||
| 6/25/2025 | Sold | $1,115,000+39.4%$279/sqft |
Source: MRED as distributed by MLS GRID #12373325 Report a problem | ||
| 6/3/2025 | Pending sale | $800,000$200/sqft |
Source: MRED as distributed by MLS GRID #12373325 Report a problem | ||
| 5/26/2025 | Contingent | $800,000$200/sqft |
Source: MRED as distributed by MLS GRID #12373325 Report a problem | ||
| 5/23/2025 | Listed for sale | $800,000$200/sqft |
Source: MRED as distributed by MLS GRID #12373325 Report a problem | ||
Public tax history
| Year | Property taxes | Tax assessment |
|---|---|---|
| 2024 | $28,032 +69.8% | $145,456 +72.7% |
| 2023 | $16,512 +2.8% | $84,228 |
| 2022 | $16,058 +2.1% | $84,228 |
| 2021 | $15,732 +22.5% | $84,228 +33.2% |
| 2020 | $12,840 -0.3% | $63,224 -10% |
| 2019 | $12,874 -9.6% | $70,249 -10.3% |
| 2018 | $14,245 +4.9% | $78,300 +13.3% |
| 2017 | $13,574 +4.5% | $69,130 |
| 2016 | $12,989 +6.7% | $69,130 -2.6% |
| 2015 | $12,178 +10.2% | $70,952 +14.2% |
| 2014 | $11,053 +2.1% | $62,140 |
| 2013 | $10,823 +1.1% | $62,140 |
| 2012 | $10,703 -11.9% | $62,140 -25.9% |
| 2009 | $12,148 +14% | $83,839 -0.4% |
| 2007 | $10,660 +7% | $84,198 |
| 2006 | $9,966 +14.8% | $84,198 +39.2% |
| 2005 | $8,684 -12.8% | $60,467 -12.8% |
| 2004 | $9,957 +80.5% | $69,319 +113.2% |
| 2002 | $5,515 +4.4% | $32,520 |
| 2001 | $5,281 +38.7% | $32,520 |
| 2000 | $3,809 -0.3% | $32,520 +49% |
| 1999 | $3,822 | $21,826 |
Find assessor info on the county website
Monthly payment
Est. payment
Payment breakdown
Explore the cost of this home by adjusting the details. Changes won't be saved.Climate risks
Neighborhood: Lincoln Park
Nearby schools
Schools provided by the listing agent
- High: Lincoln Park High School
- District: 299
Source: MRED as distributed by MLS GRID. This data may not be complete. We recommend contacting the local school district to confirm school assignments for this home.
- $853,6002 bd2 ba950 sqft2714 N Magnolia Ave APT 1, Chicago, IL 60614Off Market

- $1,736,8003 bd3 ba2.2k sqft2718 N Magnolia Ave, Chicago, IL 60614Off Market
- $3,499,9006 bd5 ba4.3k sqft2712 N Magnolia Ave, Chicago, IL 60614New Construction
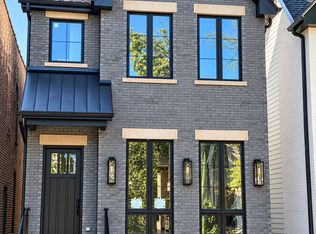
- $1,850,0004 bd4 ba3.5k sqft2720 N Magnolia Ave, Chicago, IL 60614Sold

Similar homes
- $3,499,9006 bd5 ba4.3k sqft2712 N Magnolia Ave, Chicago, IL 60614ActiveMLS ID #12775383, Biljana Savic, Ciric Realty. MRED as distributed by MLS GRID
- $2,990,0005 bd4 ba4.5k sqft2347 N Geneva Ter, Chicago, IL 60614Active
 MLS ID #12724964, Jennifer Kolhouse, Coldwell Banker Realty. MRED as distributed by MLS GRID
 - $3,650,0006 bd7 ba5k sqft353 W Belden Ave, Chicago, IL 60614Active
 MLS ID #12753419, Ryan Preuett, Jameson Sotheby's Intl Realty. MRED as distributed by MLS GRID
 - $1,995,0005 bd4 ba4k sqft2452 N Janssen Ave, Chicago, IL 60614Re-activated
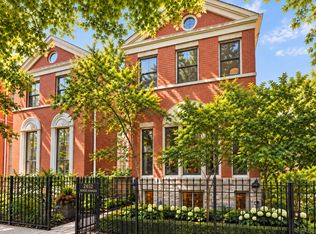 MLS ID #12709204, Jennifer Owen, @properties Christie's International Real Estate. MRED as distributed by MLS GRID
