Skip main navigation
Off market
  • $486,300

    3514 141st St #Fvnwcm, Lubbock, TX 79423

    4beds
    2,535sqft
    SingleFamily
    Built in 2022
    -- sqft lot
    $486,300 Zestimate®
    $192/sqft
    $2,568 Estimated rent

    Home value

    $486,300

    $447,000 - $525,000

    $2,568/mo

    Zestimate® history
    Loading
    Loading...

    Owner options

    List your home for rent

    $2,568/mo

    Rent Zestimate®

    Find your next renter with Zillow Rental Manager. Plus, with online applications, you can quickly screen prospective tenants – for free.

    Learn more

    $2,568/mo

    Rent Zestimate®

    Refinance and save

    $3,324/mo

    Est. payment

    Refinancing to a lower rate could help reduce your monthly payments and save thousands over the life of the loan.

    See today's rates

    $3,324/mo

    Est. payment

    Explore your selling options

    Work with a Zillow partner agent

    Leverage their expertise and Zillow's premium Showcase listings to get your home seen by more buyers.

    Get started

    List with your own agent

    Get your home in front of millions of buyers by listing it on Zillow.

    Learn how to do it

    Sell it yourself

    Take full control of how buyers see your home on Zillow by listing For Sale by Owner (FSBO).

    List your home

    What's special

    Oaklyn floor planMaster bedroomBonus roomReading nookNatural stoneWood box beams adornArt studio

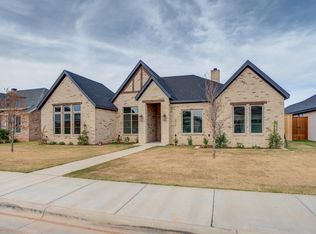
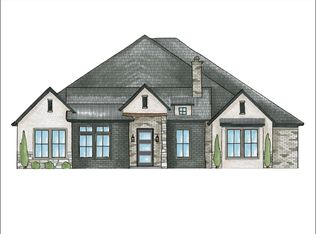
    Sharkey Custom Homes is pleased to present The Oaklyn floor plan. This floor plan boasts high ceilings in all living areas and bedrooms. Wood box beams adorn the ceilings throughout the living areas. Windows on either side of the vent hood allow plenty of natural light into the kitchen. The bonus room situated between two glass sliding doors towards the back of the living space is the ideal area for a media room, art studio, or kids play room. The master bedroom is designed with a seating area specified, perfect for a reading nook or coffee bar! The en suite features a barrel ceiling and marble tile wall treatments. The luxurious interior is matched by the tall profile outside finished out in natural stone and dark painted brick. The Oaklyn floor plan is sure to stand out from anything else on the block.

    This property is off market, which means it's not currently listed for sale or rent on Zillow. This may be different from what's available on other websites or public sources.
    Facts & features

    Interior

    Bedrooms & bathrooms
    • Bedrooms: 4
    • Bathrooms: 3
    • Full bathrooms: 3
    Heating
    • Forced air, Electric
    Cooling
    • Central
    Features
    • Has fireplace: Yes
    Interior area
    • Total interior livable area: 2,535 sqft

    Property

    Parking
    • Total spaces: 2
    • Parking features: Garage - Attached
    Features
    • Exterior features: Stone, Wood, Brick, Cement / Concrete, Composition

    Construction

    Type & style
    • Home type: SingleFamily
    Materials
    • Roof: Composition
    Condition
    • Year built: 2022

    Community & HOA

    HOA
    • Has HOA: Yes
    • HOA fee: $30 monthly
    Location
    • Region: Lubbock

    Financial & listing details

    • Price per square foot: $192/sqft

    Price history

    DateEventPrice
    6/27/2022Listing removed--
    Source: Sharkey Custom Homes Report a problem
    3/30/2022Price change$490,000+7.4%$193/sqft
    Source: Sharkey Custom Homes Report a problem
    10/8/2021Listed for sale$456,300$180/sqft
    Source: Sharkey Custom Homes Report a problem

    Public tax history

    Tax history is unavailable.

    Neighborhood: 79423

    Nearby schools

    GreatSchools rating
    Get pre-qualified for a loan
    At Zillow Home Loans, we can pre-qualify you in as little as 5 minutes with no impact to your credit score.

    An equal housing lender. NMLS #10287.

    Sell for more on Zillow
    Get a Zillow Showcase℠ listing at no additional cost and you could sell for .
    $486,300
    2% more
    +$9,726
    With Zillow Showcase(estimated)
    $496,026