Enjoy LOW-MAINTENANCE LIVING in THE FIELDS AT INDIAN CREEK, a vibrant 55+ COMMUNITY in the heart of EMMAUS. Thoughtfully designed and beautifully finished, this MOVE-IN READY home combines comfort, style, and ease, featuring one of the community’s LARGEST FLOOR PLANS and EXTRA-WIDE HALLWAYS for effortless living. Step inside to HARDWOOD FLOORS, CROWN MOLDING, and sunlit spaces that feel both warm and refined. A SPACIOUS GUEST SUITE with adjacent full bath sits privately at the front of the home, while FRENCH DOORS open to a cozy DEN/OFFICE. The heart of the home is the OPEN-CONCEPT KITCHEN with CUSTOM CABINETRY, GRANITE COUNTERS, STAINLESS STEEL APPLIANCES, and a 10-FOOT ISLAND, perfect for gathering. Adjacent dining and sitting areas feature a GAS FIREPLACE, adding both charm and function. The FAMILY ROOM AND SUNROOM invite relaxed living and entertaining, opening to a LANDSCAPED PAVER PATIO with dedicated DINING AND GRILLING AREAS—ideal for morning coffee or summer evenings. The PRIMARY SUITE features TWO WALK-IN CLOSETS and a serene bath with QUARTZ-TOPPED VANITIES, TILED SHOWER, and PRIVATE WATER CLOSET. Additional highlights include a LARGE LAUNDRY ROOM with built-ins and utility sink, CHARMING FRONT PORCH, and BILCO DOOR with EASY-ACCESS CRAWL SPACE for added storage. Just steps from WALKING TRAILS and COMMUNITY AMENITIES, this home offers an exceptional lifestyle blending COMFORT, CONVENIENCE, and TIMELESS APPEAL.
Sold for $527,000
$527,000
3514 Daylily Dr, Emmaus, PA 18049
2beds
2,090sqft
Single Family Residence
Built in 2018
-- sqft lot
$537,500 Zestimate®
$252/sqft
$3,090 Estimated rent
Home value
$537,500
$484,000 - $597,000
$3,090/mo
Zestimate® history
Owner options
List your home for rent
$3,090/mo
Rent Zestimate®
Find your next renter with Zillow Rental Manager. Plus, with online applications, you can quickly screen prospective tenants – for free.
$3,090/mo
Rent Zestimate®
Refinance and save
$3,766/mo
Est. payment
Refinancing to a lower rate could help reduce your monthly payments and save thousands over the life of the loan.
$3,766/mo
Est. payment
Explore your selling options
Work with a Zillow partner agent
Leverage their expertise and Zillow's premium Showcase listings to get your home seen by more buyers.
Get startedList with your own agent
Get your home in front of millions of buyers by listing it on Zillow.
Learn how to do itSell it yourself
Take full control of how buyers see your home on Zillow by listing For Sale by Owner (FSBO).
List your homeWhat's special
Gas fireplacePrivate water closetLargest floor planFamily roomExtra-wide hallwaysCustom cabinetryLarge laundry room
Zillow last checked:
Listing updated:
Listed by:
Rebecca L. Francis 484-280-6212,
BHHS Fox & Roach Center Valley,
Mackenzie Till 484-894-9687,
BHHS Fox & Roach Center Valley
Bought with:
Shannon M. Lefevre, RS334477
IronValley RE of Lehigh Valley
Source: GLVR,MLS#: 759005 Originating MLS: Lehigh Valley MLS
Originating MLS: Lehigh Valley MLSFacts & features
Interior
Bedrooms & bathrooms
- Bedrooms: 2
- Bathrooms: 2
- Full bathrooms: 2
Rooms
- Room types: Den, Four Season, Office, Sunroom
Primary bedroom
- Description: Wall-to-wall carpeting; baseboard and crown molding; recessed lighting
- Level: First
- Dimensions: 16.00 x 25.00
Bedroom
- Description: Wall-to-wall carpeting; baseboard molding; double coat closet; clothing rods and shelving; recessed lighting; picture window with custom blinds and curtain; attached valance
- Level: First
- Dimensions: 13.00 x 12.00
Primary bathroom
- Description: Ceramic tile flooring; baseboard molding; double vanity with quartz countertop and backsplash; wall mirrors (2); vanity lights (2); walk-in shower with glass door; built-in bench; ceramic tile surround w/mosaic tile insert; linen closet w/built-in shelves
- Level: First
- Dimensions: 16.00 x 15.00
Den
- Description: French panel glass door entry; hardwood flooring; recessed lighting; baseboard molding
- Level: First
- Dimensions: 12.00 x 10.00
Dining room
- Description: Hardwood flooring; baseboard and crown molding; chandelier; sitting area with recessed lighting; baseboard and crown molding; gas fireplace with slate surround and wood mantel; flanked by 2 single windows (2)
- Level: First
- Dimensions: 24.00 x 10.00
Family room
- Description: Hardwood flooring; baseboard and crown molding; recessed lighting
- Level: First
- Dimensions: 11.00 x 11.00
Foyer
- Description: Hardwood flooring; baseboard molding; crown molding; chandelier; single front door with sidelights; double coat closet; recessed light; ceiling light; entry to full bathroom; entry to guest bedroom
- Level: First
- Dimensions: 7.00 x 6.00
Other
- Description: Ceramic tile flooring; baseboard molding; single vanity with solid surface countertop; built-in medicine cabinet with mirror; wall mirror; vanity light; shower/tub combo with full tile surround; ceiling exhaust fan with light
- Level: First
- Dimensions: 9.00 x 5.00
Kitchen
- Description: Open concept to family room & dining area; HW flooring; walk-in pantry; custom cabinetry; granite countertops; ceramic tile backsplash; Bosch refrigerator; GE Profile range; GE microwave oven; 10-foot center island w/seating & 3 hanging pendant lights
- Level: First
- Dimensions: 27.00 x 17.00
Laundry
- Description: Mudroom/Hallway: Ceramic tile flooring; baseboard molding; ceiling light; double coat closet with clothing rod and shelving; entry to garage; entry to laundry room
- Level: First
- Dimensions: 10.00 x 7.00
Laundry
- Description: Laundry Room: Ceramic tile flooring; built-in lower and upper cabinetry; lower cabinet with stainless utility sink; ceiling light; GE washer and dryer
- Level: First
- Dimensions: 10.00 x 7.00
Other
- Description: Primary Walk-In Closet 1: Hardwood flooring; baseboard molding; ceiling light; built-in closet system with clothing rods and shelving; shelving and drawers; attic access
- Level: First
- Dimensions: 7.00 x 7.00
Other
- Description: Primary Walk-In Closet 2: Hardwood flooring; baseboard molding; ceiling light; built-in shelving and clothing rods
- Level: First
- Dimensions: 4.00 x 5.00
Sunroom
- Description: Hardwood flooring; recessed lighting; baseboard molding; wraparound windows; sliding glass French door to backyard patio
- Level: First
- Dimensions: 13.00 x 10.00
Heating
- Forced Air, Gas
Cooling
- Ceiling Fan(s)
Appliances
- Included: Electric Cooktop, Electric Oven, Electric Range, Electric Water Heater, Microwave, Refrigerator, Water Softener Rented
- Laundry: Washer Hookup, Dryer Hookup, Main Level
Features
- Dining Area, Separate/Formal Dining Room, Entrance Foyer, Eat-in Kitchen, Home Office, Kitchen Island, Mud Room, Family Room Main Level, Traditional Floorplan, Utility Room, Walk-In Closet(s), Wired for Data
- Flooring: Carpet, Ceramic Tile, Hardwood
- Basement: Crawl Space,None
- Has fireplace: Yes
- Fireplace features: Gas Log
Interior area
- Total interior livable area: 2,090 sqft
- Finished area above ground: 2,090
- Finished area below ground: 0
Property
Parking
- Total spaces: 2
- Parking features: Attached, Driveway, Garage, Off Street, On Street
- Attached garage spaces: 2
- Has uncovered spaces: Yes
Features
- Levels: One
- Stories: 1
- Patio & porch: Covered, Patio, Porch
- Exterior features: Pool, Porch, Patio
- Has private pool: Yes
- Pool features: In Ground
- Has view: Yes
- View description: City Lights
Lot
- Features: Backs to Common Grounds
Details
- Parcel number: 548493463962 65
- Zoning: S-R
- Special conditions: None
Construction
Type & style
- Home type: SingleFamily
- Architectural style: Ranch
- Property subtype: Single Family Residence
Materials
- Brick, Vinyl Siding
- Roof: Asphalt,Fiberglass
Condition
- Year built: 2018
Utilities & green energy
- Electric: Circuit Breakers
- Sewer: Public Sewer
- Water: Public
- Utilities for property: Cable Available
Community & HOA
Community
- Features: Curbs
- Security: Smoke Detector(s)
- Senior community: Yes
- Subdivision: The Fields at Indian Creek
HOA
- Has HOA: Yes
- HOA fee: $290 monthly
Location
- Region: Emmaus
Financial & listing details
- Price per square foot: $252/sqft
- Tax assessed value: $344,500
- Annual tax amount: $8,795
- Date on market: 6/12/2025
- Cumulative days on market: 81 days
- Listing terms: Cash,Conventional
- Ownership type: Fee Simple
- Road surface type: Paved
Price history
| Date | Event | Price |
|---|---|---|
| 10/30/2025 | Sold | $527,000-2.2%$252/sqft |
Source:  GLVR #759005 Report a problem GLVR #759005 Report a problem | ||
| 10/7/2025 | Pending sale | $539,000$258/sqft |
Source:  Bright MLS #PALH2012306 Report a problem Bright MLS #PALH2012306 Report a problem | ||
| 9/2/2025 | Contingent | $539,000$258/sqft |
Source: Bright MLS #PALH2012306 Report a problem | ||
| 9/2/2025 | Pending sale | $539,000$258/sqft |
Source: GLVR #759005 Report a problem | ||
| 8/4/2025 | Price change | $539,000-3.6%$258/sqft |
Source: Bright MLS #PALH2012306 Report a problem | ||
| 6/12/2025 | Listed for sale | $559,000+40.8%$267/sqft |
Source: GLVR #759005 Report a problem | ||
| 12/24/2018 | Sold | $397,148$190/sqft |
Source: Public Record Report a problem | ||
Public tax history
| Year | Property taxes | Tax assessment |
|---|---|---|
| 2025 | $9,084 +8.1% | $344,500 |
| 2024 | $8,406 +2.1% | $344,500 |
| 2023 | $8,236 | $344,500 |
| 2022 | $8,236 +4.7% | $344,500 |
| 2021 | $7,865 +1% | $344,500 |
| 2020 | $7,789 +10226.7% | $344,500 |
| 2019 | $75 | $344,500 |
Find assessor info on the county website
Neighborhood: 18049
Nearby homes
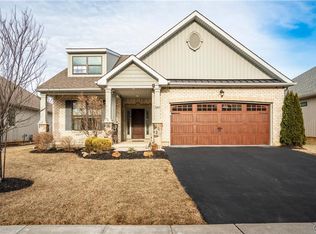
- $455,0002 bd2 ba1.7k sqft3522 Daylily Dr, Emmaus, PA 18049Sold
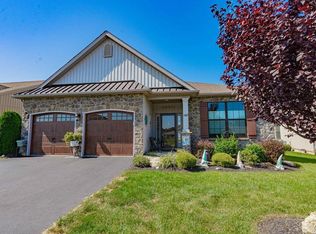
- $600,0002 bd3 ba2k sqft3489 Treeview Dr, Emmaus, PA 18049Sold
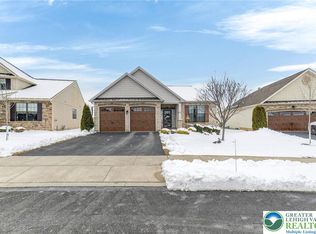
- $595,0002 bd2 ba2.1k sqft3465 Treeview Dr, Emmaus, PA 18049Sold
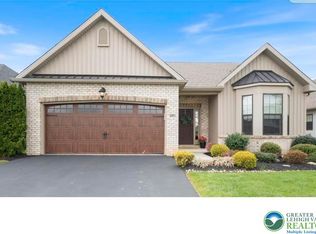
- $495,0002 bd2 ba1.9k sqft3501 Treeview Dr, Emmaus, PA 18049Sold
- $463,9002 bd1 ba1.4k sqft3503 Daylily Dr #IC-10, Upper Milford Township, PA 18049Off Market
- $450,0002 bd2 ba1.6k sqft3519 Daylily Dr, Emmaus, PA 18049Sold
- $553,3002 bd2 ba2.1k sqft3537 Treeview Dr #IC-131, Emmaus Borough, PA 18049Off Market
- $597,1002 bd2 ba2.2k sqft3537 Treeview Dr #IC-129, Emmaus Borough, PA 18049Off Market
Nearby schools
GreatSchools rating
- 8/10Macungie El SchoolGrades: K-5Distance: 1.7 mi
- 8/10Eyer Middle SchoolGrades: 6-8Distance: 1.7 mi
- 8/10Emmaus High SchoolGrades: 9-12Distance: 0.7 mi
Schools provided by the listing agent
- District: East Penn
Source: GLVR. This data may not be complete. We recommend contacting the local school district to confirm school assignments for this home.
Get a cash offer in 3 minutes
Find out how much your home could sell for in as little as 3 minutes with a no-obligation cash offer.
Estimated market value
$537,500
Get a cash offer in 3 minutes
Find out how much your home could sell for in as little as 3 minutes with a no-obligation cash offer.
Estimated market value
$537,500
- Pennsylvania
- Lehigh County
- Emmaus
- 18049
- 3514 Daylily Dr
Nearby cities
Nearby zip codes
Other Emmaus Topics
