Welcome to your perfect retreat in this vibrant 55+ community! This beautifully maintained 2-bedroom, 2-bath home features modern finishes, including stunning granite countertops and sleek stainless steel appliances in the kitchen. Enjoy an open-concept living space, perfect for relaxation or entertaining.
Conveniently located within walking distance to the clubhouse, you’ll have easy access to an array of amenities, including pickleball, bocce ball, and other exciting activities. Experience a low-maintenance lifestyle with endless opportunities for socializing and recreation.
Schedule your tour today and discover the ideal blend of comfort and community living!
Sold for $455,000
$455,000
3522 Daylily Dr, Emmaus, PA 18049
2beds
1,743sqft
Single Family Residence
Built in 2018
-- sqft lot
$500,300 Zestimate®
$261/sqft
$2,830 Estimated rent
Home value
$500,300
$475,000 - $525,000
$2,830/mo
Zestimate® history
Owner options
List your home for rent
$2,830/mo
Rent Zestimate®
Find your next renter with Zillow Rental Manager. Plus, with online applications, you can quickly screen prospective tenants – for free.
$2,830/mo
Rent Zestimate®
Refinance and save
$3,288/mo
Est. payment
Refinancing to a lower rate could help reduce your monthly payments and save thousands over the life of the loan.
$3,288/mo
Est. payment
Explore your selling options
Work with a Zillow partner agent
Leverage their expertise and Zillow's premium Showcase listings to get your home seen by more buyers.
Get startedList with your own agent
Get your home in front of millions of buyers by listing it on Zillow.
Learn how to do itSell it yourself
Take full control of how buyers see your home on Zillow by listing For Sale by Owner (FSBO).
List your homeWhat's special
Sleek stainless steel appliancesModern finishesOpen-concept living spaceStunning granite countertops
Zillow last checked:
Listing updated:
Listed by:
Tyler J. Witt 610-737-4125,
Keller Williams Allentown
Bought with:
Nancy Dunn, RS287083
BHHS - Choice Properties
Source: GLVR,MLS#: 752408 Originating MLS: Lehigh Valley MLS
Originating MLS: Lehigh Valley MLSFacts & features
Interior
Bedrooms & bathrooms
- Bedrooms: 2
- Bathrooms: 2
- Full bathrooms: 2
Primary bedroom
- Description: W2W, Ceiling Fan
- Level: First
- Dimensions: 14.40 x 15.00
Bedroom
- Description: W2W, Closet, Ceiling fan
- Level: First
- Dimensions: 12.30 x 11.70
Primary bathroom
- Description: Tile Flooring, Tile Shower, Dual vanity, Linen Closets
- Level: First
- Dimensions: 10.00 x 8.50
Den
- Description: Vinyl Flooring, Desk/counter, Pantry
- Level: First
- Dimensions: 5.00 x 8.00
Dining room
- Description: Open Concept, Patio access
- Level: First
- Dimensions: 10.60 x 13.00
Foyer
- Description: Vinyl flooring, Crown moldings
- Level: First
- Dimensions: 10.00 x 12.00
Other
- Description: Tile Flooring, Tile Bath, Tub, Single vanity
- Level: First
- Dimensions: 8.80 x 5.60
Kitchen
- Description: Vinyl flooring, Stainless appliances, Tile backsplash, Granite counters, Breakfast bar
- Level: First
- Dimensions: 13.80 x 22.40
Laundry
- Description: Tile Flooring, Wash sink, Tile backsplash, Cabinet space
- Level: First
- Dimensions: 7.00 x 7.00
Living room
- Description: Vinyl Flooring, Cathedral ceilings
- Level: First
- Dimensions: 12.11 x 20.00
Other
- Description: Tile Flooring, Counter space, Coat closet
- Level: First
- Dimensions: 12.80 x 6.80
Heating
- Forced Air, Heat Pump
Cooling
- Central Air, Ceiling Fan(s)
Appliances
- Included: Electric Dryer, Gas Oven, Gas Range, Gas Water Heater, Washer
- Laundry: Electric Dryer Hookup, Main Level
Features
- Cathedral Ceiling(s), Dining Area, High Ceilings, Kitchen Island, Family Room Main Level, Skylights, Vaulted Ceiling(s), Walk-In Closet(s)
- Flooring: Carpet, Ceramic Tile, Tile, Vinyl
- Windows: Skylight(s)
- Basement: Crawl Space
Interior area
- Total interior livable area: 1,743 sqft
- Finished area above ground: 1,743
- Finished area below ground: 0
Property
Parking
- Parking features: Built In, Driveway, Garage
- Has garage: Yes
- Has uncovered spaces: Yes
Features
- Levels: One
- Stories: 1
- Patio & porch: Covered, Patio, Porch
- Exterior features: Porch, Patio
Lot
- Features: Backs to Common Grounds
Details
- Parcel number: 548493463962064
- Zoning: S-R-SUBURBAN RESIDENTIAL
- Special conditions: Estate
Construction
Type & style
- Home type: SingleFamily
- Architectural style: Ranch
- Property subtype: Single Family Residence
Materials
- Brick, Wood Siding
- Roof: Asphalt,Fiberglass
Condition
- Year built: 2018
Utilities & green energy
- Sewer: Public Sewer
- Water: Public
Green energy
- Construction elements: Conserving Methods
Community & HOA
Community
- Senior community: Yes
- Subdivision: The Fields at Indian Creek
HOA
- Has HOA: Yes
- HOA fee: $287 monthly
Location
- Region: Emmaus
Financial & listing details
- Price per square foot: $261/sqft
- Tax assessed value: $294,400
- Annual tax amount: $7,516
- Date on market: 2/26/2025
- Cumulative days on market: 7 days
- Listing terms: Cash,Conventional,FHA,VA Loan
- Ownership type: Fee Simple
Price history
| Date | Event | Price |
|---|---|---|
| 3/25/2025 | Sold | $455,000+1.1%$261/sqft |
Source:  GLVR #752408 Report a problem GLVR #752408 Report a problem | ||
| 3/5/2025 | Pending sale | $450,000$258/sqft |
Source: GLVR #752408 Report a problem | ||
| 2/26/2025 | Listed for sale | $450,000+27.5%$258/sqft |
Source: GLVR #752408 Report a problem | ||
| 12/5/2018 | Sold | $353,015$203/sqft |
Source: Public Record Report a problem | ||
Public tax history
| Year | Property taxes | Tax assessment |
|---|---|---|
| 2025 | $7,763 +8.1% | $294,400 |
| 2024 | $7,183 +2.1% | $294,400 |
| 2023 | $7,038 | $294,400 |
| 2022 | $7,038 +4.7% | $294,400 |
| 2021 | $6,722 +1% | $294,400 |
| 2020 | $6,657 +10226.7% | $294,400 |
| 2019 | $64 | $294,400 |
Find assessor info on the county website
Neighborhood: 18049
Nearby homes
- $527,0002 bd2 ba2k sqft3514 Daylily Dr, Emmaus, PA 18049Sold
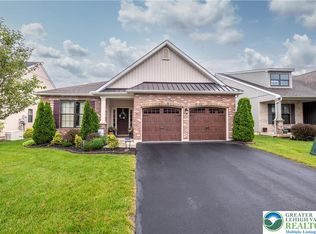
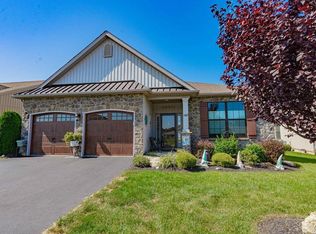
- $600,0002 bd3 ba2k sqft3489 Treeview Dr, Emmaus, PA 18049Sold
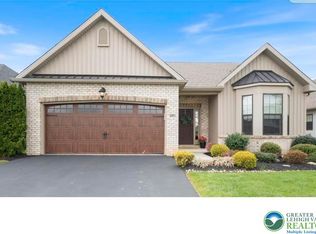
- $495,0002 bd2 ba1.9k sqft3501 Treeview Dr, Emmaus, PA 18049Sold
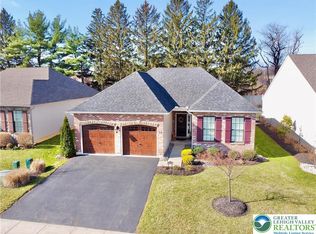
- $450,0002 bd2 ba1.6k sqft3519 Daylily Dr, Emmaus, PA 18049Sold
- $595,0002 bd2 ba2.1k sqft3465 Treeview Dr, Emmaus, PA 18049Sold
- $553,3002 bd2 ba2.1k sqft3537 Treeview Dr #IC-131, Emmaus Borough, PA 18049Off Market
- $597,1002 bd2 ba2.2k sqft3537 Treeview Dr #IC-129, Emmaus Borough, PA 18049Off Market
- $606,5003 bd3 ba2.5k sqft3477 Treeview, Emmaus, PA 18049Off Market
Nearby schools
GreatSchools rating
- 8/10Macungie El SchoolGrades: K-5Distance: 1.7 mi
- 8/10Eyer Middle SchoolGrades: 6-8Distance: 1.7 mi
- 8/10Emmaus High SchoolGrades: 9-12Distance: 0.7 mi
Schools provided by the listing agent
- Elementary: Jefferson Elementary SchoolEmmaus High S
- Middle: Lower Macungie Middle School
- High: Emmaus High School
- District: East Penn
Source: GLVR. This data may not be complete. We recommend contacting the local school district to confirm school assignments for this home.
Get a cash offer in 3 minutes
Find out how much your home could sell for in as little as 3 minutes with a no-obligation cash offer.
Estimated market value
$500,300
Get a cash offer in 3 minutes
Find out how much your home could sell for in as little as 3 minutes with a no-obligation cash offer.
Estimated market value
$500,300
- Pennsylvania
- Lehigh County
- Emmaus
- 18049
- 3522 Daylily Dr
Nearby cities
Nearby zip codes
Other Emmaus Topics
