Welcome to the modern single-level living you’ve been looking for! This immaculate 2+ bedroom, 2 bathroom, detached ranch home has been perfectly cared for, tastefully upgraded, and is situated in the desirable Fields at Indian Creek 55+ Active Adult Community. Completed in 2020, it’s completely move-in ready with an open concept featuring cathedral ceilings and built-in fireplace alongside a modern kitchen complete with farmhouse sink, double oven, island, and breakfast bar including seating. Retreat to the spacious owner’s suite featuring a tray ceiling, walk-in closet, and spacious ensuite bathroom that includes a double sink vanity, walk-in shower & separate water closet. There’s also a spacious spare bedroom next to the 2nd full bathroom as well as a versatile office/den, providing the perfect flex space for your daily needs or guests. Step outside to relax or entertain on the expanded paver patio, but don’t worry about the rain or sun; just roll out the motorized retractable awning. Other upgrades include a remodeled laundry room, efficient gas heat with built-in humidifier & enhanced filtration, water softener w/ filter, radon remediation, whole house surge protection, & custom window coverings. Don’t forget everything the community has to offer! Enjoy a wealth of amenities just moments from your door, including a welcoming clubhouse, a sparkling swimming pool, and well-maintained pickleball and bocce courts. This property offers the perfect combination of contemporary comfort and community convenience. Schedule your showing today!
Sold for $450,000
$450,000
3519 Daylily Dr, Emmaus, PA 18049
2beds
1,622sqft
Single Family Residence
Built in 2020
-- sqft lot
$452,300 Zestimate®
$277/sqft
$2,584 Estimated rent
Home value
$452,300
$403,000 - $507,000
$2,584/mo
Zestimate® history
Owner options
List your home for rent
$2,584/mo
Rent Zestimate®
Find your next renter with Zillow Rental Manager. Plus, with online applications, you can quickly screen prospective tenants – for free.
$2,584/mo
Rent Zestimate®
Refinance and save
$3,237/mo
Est. payment
Refinancing to a lower rate could help reduce your monthly payments and save thousands over the life of the loan.
$3,237/mo
Est. payment
Explore your selling options
Work with a Zillow partner agent
Leverage their expertise and Zillow's premium Showcase listings to get your home seen by more buyers.
Get startedList with your own agent
Get your home in front of millions of buyers by listing it on Zillow.
Learn how to do itSell it yourself
Take full control of how buyers see your home on Zillow by listing For Sale by Owner (FSBO).
List your homeWhat's special
Built-in fireplaceSparkling swimming poolFarmhouse sinkMotorized retractable awningCustom window coveringsRemodeled laundry roomExpanded paver patio
Zillow last checked:
Listing updated:
Listed by:
Ken Solt 610-910-3120,
Realty Outfitters
Bought with:
Ken Solt, RS337214
Realty Outfitters
Source: GLVR,MLS#: 773567 Originating MLS: Lehigh Valley MLS
Originating MLS: Lehigh Valley MLSFacts & features
Interior
Bedrooms & bathrooms
- Bedrooms: 2
- Bathrooms: 2
- Full bathrooms: 2
Rooms
- Room types: Den, Office
Primary bedroom
- Level: First
- Dimensions: 14.00 x 14.00
Bedroom
- Level: First
- Dimensions: 12.50 x 12.00
Primary bathroom
- Level: First
- Dimensions: 9.00 x 10.00
Den
- Level: First
- Dimensions: 10.00 x 10.00
Dining room
- Level: First
- Dimensions: 9.50 x 14.00
Foyer
- Level: First
- Dimensions: 17.00 x 6.00
Other
- Level: First
- Dimensions: 8.50 x 7.50
Kitchen
- Level: First
- Dimensions: 13.50 x 12.50
Laundry
- Level: First
- Dimensions: 6.00 x 9.00
Living room
- Level: First
- Dimensions: 16.00 x 15.00
Heating
- Forced Air, Gas
Cooling
- Central Air
Appliances
- Included: Double Oven, Dishwasher, Electric Cooktop, Electric Water Heater, Disposal, Microwave, Refrigerator, Water Softener Owned
- Laundry: Washer Hookup, Dryer Hookup, Main Level
Features
- Cathedral Ceiling(s), Dining Area, High Ceilings, Home Office, Kitchen Island, Vaulted Ceiling(s), Walk-In Closet(s)
- Flooring: Carpet, Ceramic Tile, Hardwood
- Basement: Crawl Space
- Has fireplace: Yes
- Fireplace features: Gas Log, Living Room
Interior area
- Total interior livable area: 1,622 sqft
- Finished area above ground: 1,622
- Finished area below ground: 0
Property
Parking
- Total spaces: 2
- Parking features: Attached, Garage, Off Street, On Street, Garage Door Opener
- Attached garage spaces: 2
- Has uncovered spaces: Yes
Features
- Stories: 1
- Patio & porch: Patio
- Exterior features: Awning(s), Patio
Details
- Parcel number: 548493463962 95
- Zoning: S-R
- Special conditions: None
Construction
Type & style
- Home type: SingleFamily
- Architectural style: Ranch
- Property subtype: Single Family Residence
Materials
- Stone Veneer, Vinyl Siding
- Roof: Asphalt,Fiberglass
Condition
- Year built: 2020
Utilities & green energy
- Electric: 200+ Amp Service, Circuit Breakers
- Sewer: Public Sewer
- Water: Public
- Utilities for property: Cable Available
Community & HOA
Community
- Security: Smoke Detector(s)
- Senior community: Yes
- Subdivision: The Fields at Indian Creek
HOA
- Has HOA: Yes
- HOA fee: $290 monthly
Location
- Region: Emmaus
Financial & listing details
- Price per square foot: $277/sqft
- Tax assessed value: $279,200
- Annual tax amount: $7,362
- Date on market: 3/22/2026
- Cumulative days on market: 36 days
- Ownership type: Fee Simple
Price history
| Date | Event | Price |
|---|---|---|
| 6/25/2026 | Sold | $450,000-2.2%$277/sqft |
Source:  GLVR #773567 Report a problem GLVR #773567 Report a problem | ||
| 5/28/2026 | Pending sale | $460,000$284/sqft |
Source: GLVR #773567 Report a problem | ||
| 5/27/2026 | Price change | $460,000-2.1%$284/sqft |
Source: GLVR #773567 Report a problem | ||
| 5/3/2026 | Listed for sale | $470,000$290/sqft |
Source: GLVR #773567 Report a problem | ||
| 4/3/2026 | Pending sale | $470,000$290/sqft |
Source: GLVR #773567 Report a problem | ||
| 3/22/2026 | Listed for sale | $470,000+41.3%$290/sqft |
Source: GLVR #773567 Report a problem | ||
| 2/19/2020 | Sold | $332,695$205/sqft |
Source: Public Record Report a problem | ||
Public tax history
| Year | Property taxes | Tax assessment |
|---|---|---|
| 2025 | $7,363 +8.1% | $279,200 |
| 2024 | $6,812 +2.1% | $279,200 |
| 2023 | $6,675 | $279,200 |
| 2022 | $6,675 +4.7% | $279,200 |
| 2021 | $6,375 | $279,200 |
| 2020 | -- | -- |
Find assessor info on the county website
Neighborhood: 18049
Nearby homes
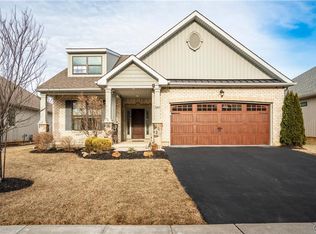
- $455,0002 bd2 ba1.7k sqft3522 Daylily Dr, Emmaus, PA 18049Sold
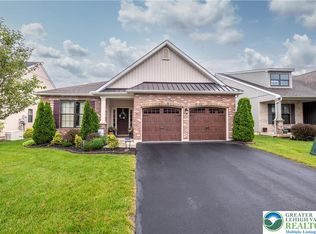
- $527,0002 bd2 ba2k sqft3514 Daylily Dr, Emmaus, PA 18049Sold
- $466,4002 bd1 ba1.4k sqft3503 Daylily Dr #IC-10, Upper Milford Township, PA 18049Off Market

- $440,0002 bd2 ba1.4k sqft3495 Daylily Dr, Emmaus, PA 18049Pending

- $455,0002 bd2 ba1.6k sqft3543 Daylily Dr, Emmaus, PA 18049Sold
- $600,0002 bd3 ba2k sqft3489 Treeview Dr, Emmaus, PA 18049Sold
- $410,0002 bd2 ba1.4k sqft3559 Daylily Dr, Emmaus, PA 18049Sold
- $495,0002 bd2 ba1.9k sqft3501 Treeview Dr, Emmaus, PA 18049Sold
Nearby schools
GreatSchools rating
- 8/10Macungie El SchoolGrades: K-5Distance: 1.7 mi
- 8/10Eyer Middle SchoolGrades: 6-8Distance: 1.7 mi
- 8/10Emmaus High SchoolGrades: 9-12Distance: 0.7 mi
Schools provided by the listing agent
- District: East Penn
Source: GLVR. This data may not be complete. We recommend contacting the local school district to confirm school assignments for this home.
Get a cash offer in 3 minutes
Find out how much your home could sell for in as little as 3 minutes with a no-obligation cash offer.
Estimated market value
$452,300
Get a cash offer in 3 minutes
Find out how much your home could sell for in as little as 3 minutes with a no-obligation cash offer.
Estimated market value
$452,300
- Pennsylvania
- Lehigh County
- Emmaus
- 18049
- 3519 Daylily Dr
Nearby cities
Nearby zip codes
Other Emmaus Topics
