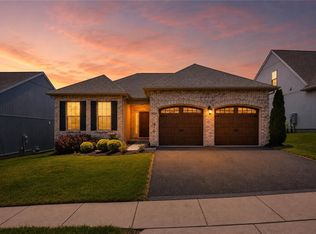
Welcome to 3495 Daylily Drive, where every day feels like a getaway. Nestled in the sought-after 55+ community, The Fields at Indian Creek, this beautifully designed ranch home offers the bright, airy feel of a luxury retreat with all the comfort and convenience of everyday living.
Filled with natural light, the open-concept floor plan features high ceilings, a cozy gas fireplace, and seamless flow between the living, dining, and kitchen spaces. The chef's kitchen is the heart of the home, complete with an oversized quartz island, stainless steel appliances, gas cooking, an undermount microwave, and abundant cabinetry. The spacious primary suite offers a peaceful retreat with a walk-in closet and beautifully appointed en-suite bath, while a second bedroom and full bath provide privacy for guests.
Outside, you will enjoy sitting on your covered front porch or your private backyard paver patio, upgraded with professional landscaping. The patio is accessed through the custom sliding doors-designed to bring in abundant natural light and allow you to appreciate the outdoors from within.
Beyond the home, you'll love the lifestyle. The Fields at Indian Creek is a vibrant, active community where neighbors enjoy walking, biking, swimming, pickleball, card games, and strolling the neighborhood with their dogs. The HOA handles lawn care, giving you more time to enjoy the clubhouse, fitness center, pool, scenic walking trails, and everything this exceptional community has to offer.
Conveniently located just minutes from downtown Emmaus, shopping, dining, healthcare, and major routes, this home offers the perfect blend of luxury, convenience, and carefree living.
If you've been searching for a home that feels less like a house and more like your favorite vacation retreat, 3495 Daylily Drive is ready to welcome you home.
Pending
$440,000
3495 Daylily Dr, Emmaus, PA 18049
2beds
1,452sqft
:
Get pre-qualified$3,187/mo
Single Family Residence
Built in 2019
-- sqft lot
$442,900 Zestimate®
$303/sqft
$290/mo HOA
What's special
- 18 days |
- 719 |
- 14 |
Zillow last checked:
Listing updated:
Listed by:
Amy L. Wastler 610-504-7142,
RE/MAX Real Estate 610-770-9000
Source: GLVR,MLS#: 780649 Originating MLS: Lehigh Valley MLS
Originating MLS: Lehigh Valley MLSFacts & features
Interior
Bedrooms & bathrooms
- Bedrooms: 2
- Bathrooms: 2
- Full bathrooms: 2
Primary bedroom
- Level: First
- Dimensions: 16.00 x 12.00
Bedroom
- Level: First
- Dimensions: 13.00 x 11.00
Primary bathroom
- Level: First
- Dimensions: 10.00 x 10.00
Dining room
- Level: First
- Dimensions: 12.00 x 11.00
Family room
- Level: First
- Dimensions: 185.00 x 14.00
Foyer
- Level: First
- Dimensions: 8.00 x 6.00
Other
- Level: First
- Dimensions: 9.00 x 4.00
Kitchen
- Level: First
- Dimensions: 14.00 x 13.00
Laundry
- Level: First
- Dimensions: 7.00 x 7.00
Laundry
- Description: Built in bench/storage-leads to garage
- Level: First
- Dimensions: 5.00 x 4.00
Heating
- Forced Air, Gas
Cooling
- Central Air
Appliances
- Included: Dishwasher, Electric Dryer, Electric Water Heater, Disposal, Gas Oven, Gas Range, Refrigerator, Washer
- Laundry: Electric Dryer Hookup, Main Level
Features
- Dining Area, Separate/Formal Dining Room, Entrance Foyer, Kitchen Island, Vaulted Ceiling(s), Walk-In Closet(s), Window Treatments
- Flooring: Carpet, Hardwood
- Windows: Drapes
- Basement: None
- Has fireplace: Yes
- Fireplace features: Family Room, Gas Log
Interior area
- Total interior livable area: 1,452 sqft
- Finished area above ground: 1,452
- Finished area below ground: 0
Property
Parking
- Total spaces: 2
- Parking features: Attached, Garage, Garage Door Opener
- Attached garage spaces: 2
Features
- Stories: 1
- Patio & porch: Covered, Patio, Porch
- Exterior features: Porch, Patio
- Has view: Yes
- View description: City Lights
Lot
- Features: Backs to Common Grounds
Details
- Parcel number: 548493463962 77
- Zoning: S-R-Suburban Residential
- Special conditions: None
Construction
Type & style
- Home type: SingleFamily
- Architectural style: Contemporary,Ranch
- Property subtype: Single Family Residence
Materials
- Stone, Vinyl Siding
- Roof: Asphalt,Fiberglass
Condition
- Year built: 2019
Utilities & green energy
- Sewer: Public Sewer
- Water: Public
Community & HOA
Community
- Senior community: Yes
- Subdivision: The Fields at Indian Creek
HOA
- Has HOA: Yes
- HOA fee: $290 monthly
Location
- Region: Emmaus
Financial & listing details
- Price per square foot: $303/sqft
- Tax assessed value: $255,500
- Annual tax amount: $6,737
- Date on market: 7/17/2026
- Ownership type: Fee Simple
- Road surface type: Paved
Estimated market value
$442,900
$421,000 - $465,000
$2,475/mo
Price history
| Date | Event | Price |
|---|---|---|
| 7/21/2026 | Pending sale | $440,000$303/sqft |
Source:  GLVR #780649 Report a problem GLVR #780649 Report a problem | ||
| 7/19/2026 | Listed for sale | $440,000+31%$303/sqft |
Source: GLVR #780649 Report a problem | ||
| 4/12/2019 | Sold | $335,995$231/sqft |
Source: Public Record Report a problem | ||
Public tax history
| Year | Property taxes | Tax assessment |
|---|---|---|
| 2025 | $6,738 +8.1% | $255,500 |
| 2024 | $6,234 +2.1% | $255,500 |
| 2023 | $6,108 | $255,500 |
| 2022 | $6,108 +4.7% | $255,500 |
| 2021 | $5,833 +1% | $255,500 |
| 2020 | $5,777 | $255,500 |
| 2019 | -- | -- |
Find assessor info on the county website
Monthly payment
Est. payment
Payment breakdown
Explore the cost of this home by adjusting the details. Changes won't be saved.Climate risks
Neighborhood: 18049
Nearby schools
GreatSchools rating
- 8/10Macungie El SchoolGrades: K-5Distance: 1.7 mi
- 8/10Eyer Middle SchoolGrades: 6-8Distance: 1.7 mi
- 8/10Emmaus High SchoolGrades: 9-12Distance: 0.7 mi
Schools provided by the listing agent
- Elementary: Jefferson Elementary School
- Middle: Lower Macungie Middle School
- High: Emmaus High School
- District: East Penn
Source: GLVR. This data may not be complete. We recommend contacting the local school district to confirm school assignments for this home.
- $461,2002 bd1 ba1.4k sqft3503 Daylily Dr #IC-10, Upper Milford Township, PA 18049Off Market

- $529,0003 bd2 ba2.1k sqft3479 Daylily Dr, Emmaus, PA 18049Sold

- $450,0002 bd2 ba1.6k sqft3519 Daylily Dr, Emmaus, PA 18049Sold
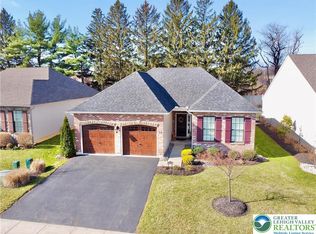
- $527,0002 bd2 ba2k sqft3514 Daylily Dr, Emmaus, PA 18049Sold
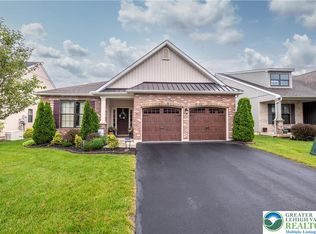
- $455,0002 bd2 ba1.7k sqft3522 Daylily Dr, Emmaus, PA 18049Sold
- $595,0002 bd2 ba2.1k sqft3465 Treeview Dr, Emmaus, PA 18049Sold
- $439,3002 bd2 ba1.4k sqft3663 Daylily Dr, Emmaus, PA 18049Off Market
- $445,9002 bd2 ba1.4k sqft3647 Daylily Dr, Emmaus, PA 18049Off Market
A local agent can set up tours, give advice and negotiate with sellers.
Similar homes
- $439,9003 bd3 ba1.8k sqft3517 Lenape Ln, Emmaus, PA 18049For Sale
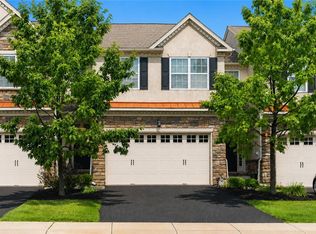 MLS ID #779161, Andrew Vollo, Weichert Realtors. GLVR
 - $400,0003 bd2 ba1.4k sqft355 Adrain St, Emmaus, PA 18049For Sale
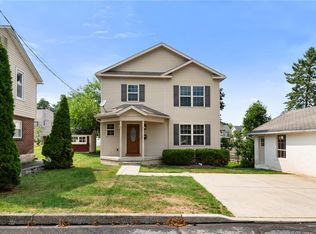 MLS ID #781352, Creighton Faust, RE/MAX Real Estate. GLVR
 - $479,9002 bd2 ba1.6k sqft4120 Eveningstar Rd, Emmaus, PA 18049For Sale
 MLS ID #778298, Sarina Spinelli, EXP Realty LLC. GLVR
 - $509,5004 bd3 ba2.1k sqft1031 N 7th St, Emmaus, PA 18049For Sale
 MLS ID #781733, Rudy Amelio Jr., Rudy Amelio Real Estate. GLVR
 - $369,9004 bd2 ba1.5k sqft511 E Harrison St, Emmaus, PA 18049For SaleMLS ID #781748, Harry K. Fry, RE/MAX of Reading. GLVR
- $375,0003 bd1 ba1.2k sqft632 W Greenleaf St, Emmaus, PA 18049For SaleMLS ID #781579, Timothy P. Kazmierski, RE/MAX Real Estate. GLVR
- $--3 bd2 ba1.3k sqft2711 W South St, Allentown, PA 18103AuctionAuction.com 2
- $449,9903 bd3 ba1.9k sqft4462 Benjamin Ct, Emmaus, PA 18049For SaleMLS ID #777738, Anna Ames, Weichert Realtors. GLVR
- $--3 bd1 ba1.2k sqft2223 S 9th St, Allentown, PA 18103AuctionAuction.com 2
- $374,9004 bd2 ba1.7k sqft82 White Oak Ln, Emmaus, PA 18049For SaleMLS ID #781386, Eric A. Rothenberger, BHGRE Valley Partners-Allentwn. GLVR
- $420,0003 bd3 ba1.8k sqft546 North St, Emmaus, PA 18049For SaleMLS ID #780175, Mike Smutz, LPT Realty LLC. GLVR
- from $474,9002 bd2 ba1.5k sqftGarland I - TR Plan, The Fields at Twin Run, Upper Milford Township, PA 18062New ConstructionKay Builders
- $--3 bd1 ba1.2k sqft2041 W Walnut St, Allentown, PA 18104AuctionAuction.com 2
- $465,0004 bd3 ba1.9k sqft3507 Catherine Ave, Allentown, PA 18103For SaleMLS ID #781319, David Lichtenwalner, BHHS - Choice Properties. GLVR
- $469,9003 bd2 ba1.9k sqft4487 Glasgow St, Center Valley, PA 18034For SaleMLS ID #781587, Tiffany J. Sevey, Keller Williams Allentown. GLVR
- $299,0002 bd2 ba1.4k sqft2871 Springhaven Pl, Macungie, PA 18062For SaleMLS ID #782037, Andrea J. Wasilko, Weichert Realtors. GLVR
- $424,9003 bd3 ba2k sqft4034 Evergreen Rd, Allentown, PA 18104For SaleMLS ID #781860, Pat Spitzer, Weichert Realtors - Allentown. GLVR
- $340,0003 bd2 ba2.1k sqft28 S 5th St, Emmaus, PA 18049For SaleMLS ID #780140, Jon Campbell, Real of Pennsylvania. GLVR
- $410,0003 bd2 ba1.8k sqft34 S 41st St, Allentown, PA 18104For SaleMLS ID #780313, Loren K. Keim Jr., CENTURY 21 Keim Realtors. GLVR
- $270,0003 bd2 ba1.4k sqft122 N 7th St, Emmaus, PA 18049For SaleMLS ID #781068, Harry K. Fry, RE/MAX of Reading. GLVR
