Welcome to your sanctuary of comfort & luxury at The Fields at Indian Creek, an exclusive 55+ community. This meticulously maintained, upgraded property, invites you into a world of modern living at its finest. Step inside & be enveloped by the warmth & beauty that fills this home. As you enter, the hardwood floors gleam under the sparkle of natural light creating an inviting ambiance. A beautifully updated kitchen, including granite countertops, is adorned with brand new appliances & an expansive island making it perfect for culinary adventures. As it opens into the dining & living area, entertainment is effortless. The open design ensures that conversations flow seamlessly throughout the space, making gatherings a delight. The gas fireplace adds warmth & charm, creating a cozy atmosphere perfect for entertaining guests or enjoying a quiet evening at home. Picture yourself enjoying morning coffee in the sunroom, offering a serene start to your day. The master bedroom serves as your personal oasis, boasting two walk-in closets & a private den, study or office with a spacious bathroom designed for ultimate relaxation. Two additional bedrooms, a spacious first floor laundry & ample closet space add to the home's practicality & convenience. With abundant closet space throughout, you'll find plenty of storage for all your needs. This spectacular 55+ home offers a perfect blend of elegance and ease, making it an ideal sanctuary for those seeking a serene and luxurious lifestyle.
Sold for $529,000
$529,000
3479 Daylily Dr, Emmaus, PA 18049
3beds
2,150sqft
Single Family Residence
Built in 2018
-- sqft lot
$557,900 Zestimate®
$246/sqft
$3,002 Estimated rent
Home value
$557,900
$530,000 - $586,000
$3,002/mo
Zestimate® history
Owner options
List your home for rent
$3,002/mo
Rent Zestimate®
Find your next renter with Zillow Rental Manager. Plus, with online applications, you can quickly screen prospective tenants – for free.
$3,002/mo
Rent Zestimate®
Refinance and save
$3,423/mo
Est. payment
Refinancing to a lower rate could help reduce your monthly payments and save thousands over the life of the loan.
$3,423/mo
Est. payment
Explore your selling options
Work with a Zillow partner agent
Leverage their expertise and Zillow's premium Showcase listings to get your home seen by more buyers.
Get startedList with your own agent
Get your home in front of millions of buyers by listing it on Zillow.
Learn how to do itSell it yourself
Take full control of how buyers see your home on Zillow by listing For Sale by Owner (FSBO).
List your homeWhat's special
Zillow last checked:
Listing updated:
Listed by:
Samantha Lang 570-688-3133,
RE/MAX Real Estate
Bought with:
Leslie A. Lapidakis, AB068408
BHHS Fox & Roach Center Valley
Source: GLVR,MLS#: 741157 Originating MLS: Lehigh Valley MLS
Originating MLS: Lehigh Valley MLSFacts & features
Interior
Bedrooms & bathrooms
- Bedrooms: 3
- Bathrooms: 2
- Full bathrooms: 2
Rooms
- Room types: Den, Office
Primary bedroom
- Description: Hardwood flooring, Crown molding
- Level: First
- Dimensions: 15.00 x 15.00
Bedroom
- Description: Front Bedroom, Hardwood flooring
- Level: First
- Dimensions: 14.00 x 12.50
Bedroom
- Description: Middle Bedroom, Hardwood flooring
- Level: First
- Dimensions: 10.50 x 12.50
Primary bathroom
- Description: Tile Flooring
- Level: First
- Dimensions: 8.00 x 10.50
Dining room
- Description: Hardwood flooring, Tray ceiling, Open concept
- Level: First
- Dimensions: 12.00 x 9.00
Family room
- Description: Hardwood flooring, Open concept
- Level: First
- Dimensions: 15.50 x 15.50
Foyer
- Description: Front Entrance, Hardwood flooring, Crown molding, Light fixtures
- Level: First
- Dimensions: 20.00 x 6.50
Foyer
- Description: Hallways to Laundry Room
- Level: First
- Dimensions: 10.00 x 4.50
Other
- Description: Tile Flooring
- Level: First
- Dimensions: 8.50 x 5.50
Kitchen
- Description: Hardwood flooring, , Brand new appliances, Granite countertops, Open concept
- Level: First
- Dimensions: 11.50 x 20.00
Laundry
- Description: Tile Flooring
- Level: First
- Dimensions: 10.00 x 6.50
Sunroom
- Description: Hardwood flooring, Double sliding door
- Level: First
- Dimensions: 10.50 x 10.00
Heating
- Gas
Cooling
- Central Air
Appliances
- Included: Built-In Oven, Dryer, Dishwasher, Gas Cooktop, Disposal, Gas Oven, Gas Water Heater, Microwave, Refrigerator, Washer
- Laundry: Main Level
Features
- Dining Area, Separate/Formal Dining Room, Entrance Foyer, Eat-in Kitchen, Home Office, Kitchen Island, Mud Room, Family Room Main Level, Utility Room, Walk-In Closet(s)
- Flooring: Hardwood
- Basement: Crawl Space
- Has fireplace: Yes
- Fireplace features: Family Room, Gas Log
Interior area
- Total interior livable area: 2,150 sqft
- Finished area above ground: 2,150
- Finished area below ground: 0
Property
Parking
- Total spaces: 4
- Parking features: Built In, Driveway, Garage, Off Street, Parking Lot, On Street, Garage Door Opener
- Garage spaces: 4
- Has uncovered spaces: Yes
Features
- Levels: One
- Stories: 1
- Patio & porch: Covered, Patio
- Exterior features: Awning(s), Patio
Lot
- Features: Flat
Details
- Parcel number: 548493463962 045
- Zoning: S-R-Suburban Residential
- Special conditions: None
Construction
Type & style
- Home type: SingleFamily
- Architectural style: Ranch
- Property subtype: Single Family Residence
Materials
- Vinyl Siding
- Roof: Asphalt,Fiberglass
Condition
- Year built: 2018
Utilities & green energy
- Electric: 200+ Amp Service
- Sewer: Public Sewer
- Water: Public
Community & HOA
Community
- Features: Sidewalks
- Senior community: Yes
- Subdivision: The Fields at Indian Creek
Location
- Region: Emmaus
Financial & listing details
- Price per square foot: $246/sqft
- Tax assessed value: $352,800
- Annual tax amount: $8,901
- Date on market: 9/19/2025
- Cumulative days on market: 3 days
- Listing terms: Cash,Conventional
- Ownership type: Fee Simple
Price history
| Date | Event | Price |
|---|---|---|
| 8/15/2024 | Sold | $529,000$246/sqft |
Source:  GLVR #741157 Report a problem GLVR #741157 Report a problem | ||
| 7/15/2024 | Pending sale | $529,000$246/sqft |
Source: GLVR #741157 Report a problem | ||
| 7/11/2024 | Listed for sale | $529,000$246/sqft |
Source: GLVR #741157 Report a problem | ||
Public tax history
Tax history is unavailable.
Neighborhood: 18049
Nearby homes
- $440,0002 bd2 ba1.4k sqft3495 Daylily Dr, Emmaus, PA 18049Pending

- $460,8002 bd1 ba1.4k sqft3503 Daylily Dr #IC-10, Upper Milford Township, PA 18049Off Market

- $441,6002 bd2 ba1.4k sqft3663 Daylily Dr, Emmaus, PA 18049Off Market
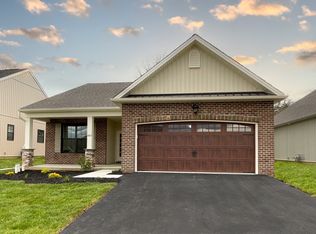
- $448,6002 bd2 ba1.4k sqft3647 Daylily Dr, Emmaus, PA 18049Off Market
- $519,0002 bd2 ba2.3k sqft3447 Daylily Dr, Emmaus, PA 18049Sold
- $527,0002 bd2 ba2k sqft3514 Daylily Dr, Emmaus, PA 18049Sold
- $450,0002 bd2 ba1.6k sqft3519 Daylily Dr, Emmaus, PA 18049Sold
- $595,0002 bd2 ba2.1k sqft3465 Treeview Dr, Emmaus, PA 18049Sold
Nearby schools
GreatSchools rating
- 8/10Macungie El SchoolGrades: K-5Distance: 1.7 mi
- 8/10Eyer Middle SchoolGrades: 6-8Distance: 1.7 mi
- 8/10Emmaus High SchoolGrades: 9-12Distance: 0.7 mi
Schools provided by the listing agent
- Elementary: Jefferson Elementary School
- Middle: Lower Macungie Middle School
- High: Emmaus High School
- District: East Penn
Source: GLVR. This data may not be complete. We recommend contacting the local school district to confirm school assignments for this home.
Get a cash offer in 3 minutes
Find out how much your home could sell for in as little as 3 minutes with a no-obligation cash offer.
Estimated market value
$557,900
Get a cash offer in 3 minutes
Find out how much your home could sell for in as little as 3 minutes with a no-obligation cash offer.
Estimated market value
$557,900
- Pennsylvania
- Lehigh County
- Emmaus
- 18049
- 3479 Daylily Dr
Nearby cities
Nearby zip codes
Other Emmaus Topics
