Welcome to 3514 West Lantern Lane! This charming brick home offers three bedrooms, two bathrooms, and inviting spaces inside and out. A spacious living room provides room to gather, while the eat-in kitchen opens through patio doors to a private patio—perfect for morning coffee or outdoor dining. The generously sized, fenced backyard offers space for gardening, entertaining, or simply enjoying the outdoors. A large basement provides additional storage and room for future possibilities, while the two-car garage adds everyday convenience. Come explore the charm and potential of this St. Joseph home—schedule your private showing today!
Pending
$279,900
3514 W Lantern Ln, Saint Joseph, MO 64506
3beds
1,668sqft
Single Family Residence
Built in 1961
10,019 Square Feet Lot
$-- Zestimate®
$168/sqft
$-- HOA
What's special
Two-car garageGenerously sized fenced backyardLarge basementCharming brick homeTwo bathroomsEat-in kitchenThree bedrooms
- 17 days
- 516
- 26
Likely to sell faster than
Zillow last checked:
Listing updated:
Listed by:
Abby Dillon 816-273-2013,
The St.Joe Real Estate Group,
Source: Heartland MLS as distributed by MLS GRID,MLS#: 2649866
Facts & features
Interior
Bedrooms & bathrooms
- Bedrooms: 3
- Bathrooms: 2
- Full bathrooms: 2
Primary bedroom
- Features: Carpet
- Level: Main
- Area: 195 Square Feet
- Dimensions: 13 x 15
Bedroom 2
- Features: Carpet
- Level: Main
- Area: 143 Square Feet
- Dimensions: 11 x 13
Bedroom 3
- Features: Carpet
- Level: Main
- Area: 182 Square Feet
- Dimensions: 13 x 14
Primary bathroom
- Features: Ceramic Tiles, Shower Over Tub
- Level: Main
Bathroom 2
- Features: Ceramic Tiles, Shower Over Tub
- Level: Main
Kitchen
- Features: Ceramic Tiles
- Level: Main
- Area: 209 Square Feet
- Dimensions: 19 x 11
Laundry
- Level: Lower
Living room
- Features: Wood Floor
- Level: Main
- Area: 286 Square Feet
- Dimensions: 13 x 22
Heating
- Forced Air
Cooling
- Electric
Appliances
- Included: Dishwasher, Dryer, Microwave, Refrigerator, Gas Range, Washer
- Laundry: In Basement
Features
- Flooring: Carpet, Ceramic Tile, Wood
- Basement: Full
- Has fireplace: No
Interior area
- Total structure area: 1,668
- Total interior livable area: 1,668 sqft
- Finished area above ground: 1,668
- Finished area below ground: 0
Property
Parking
- Total spaces: 2
- Parking features: Attached
- Attached garage spaces: 2
Features
- Fencing: Privacy,Wood
Lot
- Size: 10,019 Square Feet
Details
- Parcel number: 038.034001001124.000
Construction
Type & style
- Home type: SingleFamily
- Property subtype: Single Family Residence
Materials
- Brick
- Roof: Composition
Condition
- Year built: 1961
Utilities & green energy
- Sewer: Public Sewer
- Water: Public
Community & HOA
Community
- Subdivision: Other
HOA
- Has HOA: No
Location
- Region: Saint Joseph
Financial & listing details
- Price per square foot: $168/sqft
- Tax assessed value: $146,730
- Annual tax amount: $2,002
- Date on market: 11/1/2026
- Listing terms: Cash,Conventional,FHA,VA Loan
- Ownership: Private
Estimated market value
Not available
Estimated sales range
Not available
Not available
Price history
| Date | Event | Price |
|---|---|---|
| 11/6/2026 | Pending sale | $279,900$168/sqft |
Source:  Heartland MLS as distributed by MLS GRID #2649866 Report a problem | ||
| 11/2/2026 | Listed for sale | $279,900+22.2%$168/sqft |
Source: Heartland MLS as distributed by MLS GRID #2649866 Report a problem | ||
| 7/19/2021 | Sold | -- |
Source: Heartland MLS as distributed by MLS GRID #2328345 Report a problem | ||
| 6/20/2021 | Pending sale | $229,000$137/sqft |
Source: Heartland MLS as distributed by MLS GRID #2328345 Report a problem | ||
| 6/18/2021 | Listed for sale | $229,000+46%$137/sqft |
Source: Heartland MLS as distributed by MLS GRID #2328345 Report a problem | ||
| 3/24/2021 | Listing removed | -- |
Source: Owner Report a problem | ||
| 12/7/2017 | Listing removed | $156,900$94/sqft |
Source: Owner Report a problem | ||
| 12/7/2017 | Listed for sale | $156,900$94/sqft |
Source: Owner Report a problem | ||
| 11/17/2017 | Pending sale | $156,900$94/sqft |
Source: Owner Report a problem | ||
| 11/5/2017 | Listed for sale | $156,900$94/sqft |
Source: Owner Report a problem | ||
Public tax history
| Year | Property taxes | Tax assessment |
|---|---|---|
| 2025 | $2,002 +11.9% | $27,880 +12% |
| 2024 | $1,789 +9% | $24,890 |
| 2023 | $1,640 -0.7% | $24,890 |
| 2022 | $1,651 -0.4% | $24,890 |
| 2021 | $1,658 +0.6% | $24,890 |
| 2020 | $1,648 +14.6% | $24,890 |
| 2018 | $1,438 | $24,890 |
| 2017 | $1,438 +1.1% | $24,890 |
| 2015 | $1,423 +618417.4% | $24,890 |
| 2014 | $0 | $24,890 |
| 2012 | $1,547 +6.6% | $24,890 |
| 2011 | $1,452 | $24,890 -1.6% |
| 2010 | $1,452 | $25,290 |
Find assessor info on the county website
Monthly payment
Est. payment
Payment breakdown
Explore the cost of this home by adjusting the details. Changes won't be saved.Climate risks
Neighborhood: 64506


Similar homes
- $275,0003 bd2 ba1.3k sqft3426 Auburn Dr, Saint Joseph, MO 64506For Sale
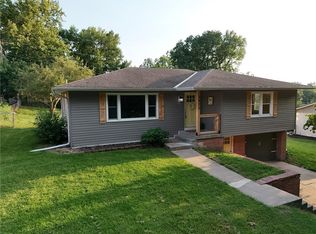 MLS ID #2645186, Corbin POLSGROVE, The St.Joe Real Estate Group,. Heartland MLS as distributed by MLS GRID
- $289,9004 bd3 ba2.4k sqft3806 Taggart Ct, Saint Joseph, MO 64506For Sale
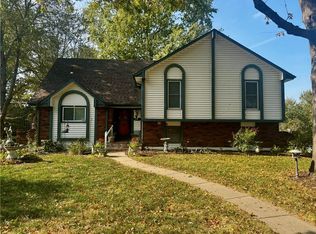 MLS ID #2649483, Alison HORN, The Horn's Realty LLC. Heartland MLS as distributed by MLS GRID
- $299,0004 bd3 ba1.9k sqft3209 N 36th Ter, Saint Joseph, MO 64506For Sale
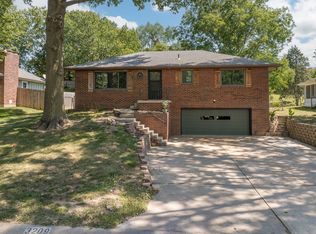 United Country
- $290,0003 bd2 ba1.4k sqft3001 Dover St, Saint Joseph, MO 64506For Sale
 MLS ID #2648431, Robin RICKERSON, REECENICHOLS-IDE CAPITAL. Heartland MLS as distributed by MLS GRID
