Skip main navigation
Closed
  • $780,000

    3515 River Birch Loop, Jefferson, GA 30549

    4beds
    3,250sqft
    Single Family Residence, Residential
    Built in 2020
    0.34 Acres Lot
    $729,900 Zestimate®
    $240/sqft
    $2,852 Estimated rent

    Home value

    $729,900

    $693,000 - $766,000

    $2,852/mo

    Zestimate® history
    Loading
    Loading...

    Owner options

    List your home for rent

    $2,852/mo

    Rent Zestimate®

    Find your next renter with Zillow Rental Manager. Plus, with online applications, you can quickly screen prospective tenants – for free.

    Learn more

    $2,852/mo

    Rent Zestimate®

    Refinance and save

    $5,936/mo

    Est. payment

    Refinancing to a lower rate could help reduce your monthly payments and save thousands over the life of the loan.

    See today's rates

    $5,936/mo

    Est. payment

    Explore your selling options

    Work with a Zillow partner agent

    Leverage their expertise and Zillow's premium Showcase listings to get your home seen by more buyers.

    Get started

    List with your own agent

    Get your home in front of millions of buyers by listing it on Zillow.

    Learn how to do it

    Sell it yourself

    Take full control of how buyers see your home on Zillow by listing For Sale by Owner (FSBO).

    List your home

    What's special

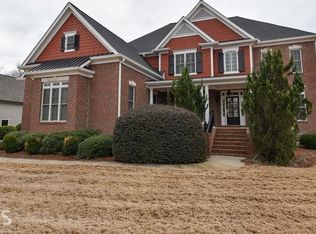
    This lovely cottage-style home overlooks the 4th Fairway on Traditions Golf Course. As you step inside, the grandeur of the entrance foyer welcomes you, adorned with crown molding and illuminated by recessed lighting, leading the way to the expansive main living areas featuring soaring 10-foot ceilings. The interior showcases a meticulous blend of elegance and functionality, highlighted by the masterful craftsmanship of crown molding and allure of hardwood floors. The spacious great room with a fireplace offers a cozy retreat, seamlessly flowing into the separate dining room, perfect for hosting gatherings and entertaining guests. The heart of the home, the gourmet kitchen is a culinary enthusiast's dream, equipped with white cabinets, a breakfast bar, and a breakfast room overlooking the family room, creating an inviting space for casual dining and relaxation. Completing the main level is the luxurious master suite, featuring an oversized bedroom, a master bathroom with a double vanity and separate tub/shower, and a generous walk-in closet. Conveniently situated on the main level, accessibility is enhanced with safety features in both the entrance and kitchen areas, ensuring comfort and ease of movement for all residents. Outside, a private yard and a covered patio, offering the ideal setting for outdoor enjoyment and al fresco dining. The expansive lot, situated on a tranquil golf course, boasts manicured landscaping and ample space for outdoor activities. Additional features include a three-car garage, central heating and cooling with zoned control, and security features such as a fire alarm system, providing peace of mind and convenience. Impeccably maintained and thoughtfully designed, this home offers a rare opportunity to indulge in luxurious living amidst a captivating backdrop of natural beauty and modern amenities.

    Zillow last checked:

    Listing updated:

    Listed by:

    BENJAMIN HARRISON,

    Sun Realty Group, LLC.

    Bought with:

    Sean Cha, 330502

    Property Plugs, LLC.

    Source: FMLS GA,MLS#: 7380666MLS Logo

    Facts & features

    Interior

    Bedrooms & bathrooms
    • Bedrooms: 4
    • Bathrooms: 4
    • Full bathrooms: 3
    • 1/2 bathrooms: 1
    • Main level bathrooms: 2
    • Main level bedrooms: 3
    Rooms
    • Room types: Attic
    Primary bedroom
    • Features: Master on Main, Oversized Master
    • Level: Master on Main, Oversized Master
    Bedroom
    • Features: Master on Main, Oversized Master
    Primary bathroom
    • Features: Double Vanity, Separate Tub/Shower
    Dining room
    • Features: Great Room, Separate Dining Room
    Kitchen
    • Features: Breakfast Bar, Breakfast Room, Cabinets White, Pantry Walk-In, View to Family Room
    Heating
    • Central, Zoned
    Cooling
    • Ceiling Fan(s), Central Air, Zoned
    Appliances
    • Included: Dishwasher, Disposal, Double Oven, Gas Cooktop
    • Laundry: Laundry Room, Main Level
    Features
    • Crown Molding, Entrance Foyer, High Ceilings 10 ft Main, Recessed Lighting, Walk-In Closet(s)
    • Flooring: Carpet, Ceramic Tile, Hardwood
    • Windows: Double Pane Windows, Window Treatments
    • Basement: None
    • Number of fireplaces: 1
    • Fireplace features: None
    • Common walls with other units/homes: No Common Walls
    Interior area
    • Total structure area: 3,250
    • Total interior livable area: 3,250 sqft

    Property

    Parking
    • Total spaces: 3
    • Parking features: Garage
    • Garage spaces: 3
    Accessibility
    • Accessibility features: Accessible Entrance, Accessible Kitchen
    Features
    • Levels: Two
    • Stories: 2
    • Patio & porch: Covered, Patio, Screened
    • Exterior features: Private Yard
    • Pool features: None
    • Spa features: None
    • Fencing: None
    • Has view: Yes
    • View description: Golf Course
    • Waterfront features: None
    • Body of water: None
    Lot
    • Size: 0.34 Acres
    • Features: Back Yard, Landscaped, Level
    Details
    • Additional structures: None
    • Parcel number: 105D 074E
    • Other equipment: None
    • Horse amenities: None

    Construction

    Type & style
    • Home type: SingleFamily
    • Architectural style: Bungalow,Craftsman
    • Property subtype: Single Family Residence, Residential
    Materials
    • Brick Front, Cement Siding
    • Foundation: Slab
    • Roof: Composition
    Condition
    • Resale
    • New construction: No
    • Year built: 2020

    Utilities & green energy

    • Electric: 220 Volts
    • Sewer: Public Sewer
    • Water: Public
    • Utilities for property: Sewer Available, Underground Utilities, Water Available
    Green energy
    • Energy efficient items: None
    • Energy generation: None

    Community & HOA

    Community
    • Features: Clubhouse, Country Club, Golf, Homeowners Assoc, Street Lights
    • Security: Fire Alarm
    • Subdivision: Traditions Of Braselton
    HOA
    • Has HOA: Yes
    • HOA fee: $1,100 annually
    Location
    • Region: Jefferson

    Financial & listing details

    • Price per square foot: $240/sqft
    • Tax assessed value: $680,100
    • Annual tax amount: $5,920
    • Date on market: 5/3/2024
    • Cumulative days on market: 41 days
    • Road surface type: Asphalt

    Price history

    DateEventPrice
    7/19/2024Sold$780,000-2.5%$240/sqft
    Source: FMLS GA #7380666 Report a problem
    6/18/2024Pending sale$799,800$246/sqft
    Source: FMLS GA #7380666 Report a problem
    6/7/2024Price change$799,800-1.3%$246/sqft
    Source: FMLS GA #7380666 Report a problem
    5/3/2024Listed for sale$810,000+65.8%$249/sqft
    Source: FMLS GA #7380666 Report a problem
    7/31/2020Sold$488,411+714%$150/sqft
    Source: Public Record Report a problem
    11/25/2019Sold$60,000-5.9%$18/sqft
    Source: GAMLS #8575539 Report a problem
    10/16/2019Pending sale$63,750$20/sqft
    Source: Coldwell Banker Fort Realty #8575539 Report a problem
    7/15/2019Price change$63,750-15%$20/sqft
    Source: Coldwell Banker Fort Realty #8575539 Report a problem
    5/2/2019Listed for sale$75,000-58.3%$23/sqft
    Source: Coldwell Banker Fort Realty #8575539 Report a problem
    2/16/2012Sold$180,000$55/sqft
    Source: Public Record Report a problem

    Public tax history

    YearProperty taxesTax assessment
    2025$5,243 -19.1%$272,040 +8.8%
    2024$6,480 +7.1%$250,040 +11.6%
    2023$6,050 +16.4%$224,120 +25.4%
    2022$5,195 -0.7%$178,680
    2021$5,231 +774.2%$178,680 +871.1%
    2020$598 -1.2%$18,400
    2019$606 -0.8%$18,400
    2018$611 -0.6%$18,400
    2017$614 +0.6%$18,400 +187.5%
    2016$611 +185.9%$6,400
    2015$214 +0.2%$6,400
    2014$213 -0.2%$6,400 +60%
    2013$214 $4,000
    2012-- --
    2011-- --
    2010-- --
    Find assessor info on the county website

    Neighborhood: 30549

    Nearby schools

    GreatSchools rating
    Schools provided by the listing agent
    • Elementary: Gum Springs
    • Middle: West Jackson
    • High: Jackson County

    Source: FMLS GA. This data may not be complete. We recommend contacting the local school district to confirm school assignments for this home.

    Get a cash offer in 3 minutes
    Find out how much your home could sell for in as little as 3 minutes with a no-obligation cash offer.
    Estimated market value
    $729,900
    Get a cash offer in 3 minutes
    Find out how much your home could sell for in as little as 3 minutes with a no-obligation cash offer.
    Estimated market value
    $729,900