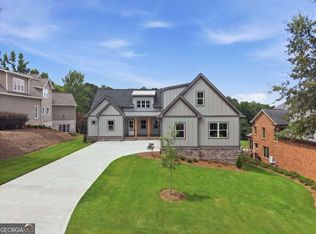
Welcome to luxury living in the highly sought-after Traditions of Braselton. Perfectly positioned on the 4th hole of the golf course, this custom-built 2022 estate offers 4,545 square feet of thoughtfully designed living space where sophisticated architecture meets exceptional indoor-outdoor living. From the moment you arrive, the timeless four-sided brick exterior with stone, cedar-shake accents, custom metal awnings, Andersen windows, and an oversized three-car side-entry garage set the tone for the quality found throughout the home. Inside, soaring 10-foot ceilings, 8-foot doors, custom trim, waterproof hardwood flooring, vaulted ceilings, designer lighting, and expansive sliding glass doors create an open, light-filled floor plan designed for both everyday living and elegant entertaining. The heart of the home is a stunning chef's kitchen featuring floor-to-ceiling custom cabinetry, quartz countertops with a dramatic waterfall island, full-height quartz backsplash, premium Bosch induction cooktop, GE Cafe double ovens, Thermador dishwasher, dual warming drawers, pot filler, walk-in pantry, and an oversized island that seamlessly connects to the dining and living spaces. The main-level owner's retreat offers a true private sanctuary with vaulted ceilings and a spa-inspired bath featuring dual vanities, a freestanding soaking tub, oversized custom tiled shower, designer finishes, and a spacious walk-in closet. Three additional bedrooms, each with access to beautifully appointed baths, provide exceptional comfort for family and guests, while dual laundry rooms on both levels add everyday convenience. Designed to embrace Georgia's outdoor lifestyle, the backyard rivals a private resort. The vaulted covered porch overlooks a spectacular heated saltwater pool and spa surrounded by expansive entertaining areas, creating the perfect setting for relaxing evenings, weekend gatherings, and year-round enjoyment-all overlooking the picturesque fourth fairway. Behind the walls, the home is equally impressive with spray foam insulation, a tankless water heater, irrigation system, extensive custom lighting, and premium craftsmanship throughout. Living in Traditions of Braselton means enjoying one of Northeast Georgia's premier golf course communities with an 18-hole championship golf course, clubhouse, restaurant, fitness center, yoga studio, resort-style pool with waterslide, tennis courts, pickleball courts, parks, playgrounds, and an active lifestyle just minutes from shopping, dining, and major commuter routes. This is more than a home-it's a luxury lifestyle designed for those who appreciate exceptional craftsmanship, timeless design, and unforgettable outdoor living.
Pending
$1,125,000
3535 River Birch Loop, Jefferson, GA 30549
4beds
4,545sqft
Single Family Residence, Residential
Built in 2021
0.35 Acres Lot
$1,099,900 Zestimate®
$248/sqft
$92/mo HOA
What's special
- 102 days
- 79
- 1
Likely to sell faster than
Zillow last checked:
Listing updated:
Listed by:
Daniel Hardigree,
Keller Williams Realty Atlanta Partners 706-247-5985
Source: FMLS GA,MLS#: 7793057
Facts & features
Interior
Bedrooms & bathrooms
- Bedrooms: 4
- Bathrooms: 4
- Full bathrooms: 4
- Main level bathrooms: 2
- Main level bedrooms: 2
Rooms
- Room types: Media Room
Primary bedroom
- Features: Master on Main
- Level: Master on Main
Bedroom
- Features: Master on Main
Primary bathroom
- Features: Double Vanity, Separate His/Hers, Soaking Tub
Dining room
- Features: Open Concept, Seats 12+
Kitchen
- Features: Eat-in Kitchen, Kitchen Island, Pantry Walk-In, Solid Surface Counters, View to Family Room
Heating
- Central
Cooling
- Central Air
Appliances
- Included: Dishwasher, Electric Cooktop, Electric Oven, Microwave, Range Hood
- Laundry: Main Level
Features
- Crown Molding, Double Vanity, Entrance Foyer, Recessed Lighting, Vaulted Ceiling(s), Walk-In Closet(s)
- Flooring: Carpet, Luxury Vinyl
- Windows: None
- Basement: None
- Number of fireplaces: 1
- Fireplace features: Living Room
- Common walls with other units/homes: No Common Walls
Interior area
- Total structure area: 4,545
- Total interior livable area: 4,545 sqft
Video & virtual tour
Property
Parking
- Total spaces: 3
- Parking features: Garage
- Garage spaces: 3
Accessibility
- Accessibility features: None
Features
- Levels: Two
- Stories: 2
- Patio & porch: Covered, Patio
- Exterior features: Lighting, Rain Gutters
- Has private pool: Yes
- Pool features: Fenced, In Ground, Private, Salt Water
- Spa features: None
- Fencing: Back Yard
- Has view: Yes
- View description: Neighborhood
- Waterfront features: None
- Body of water: None
Lot
- Size: 0.35 Acres
- Features: Landscaped, Level, Open Lot, Sprinklers In Front, Sprinklers In Rear
Details
- Additional structures: None
- Parcel number: 105D 072E
- Other equipment: None
- Horse amenities: None
Construction
Type & style
- Home type: SingleFamily
- Architectural style: Contemporary
- Property subtype: Single Family Residence, Residential
Materials
- Brick, Concrete
- Foundation: Slab
- Roof: Composition
Condition
- Resale
- New construction: No
- Year built: 2021
Utilities & green energy
- Electric: None
- Sewer: Public Sewer
- Water: Public
- Utilities for property: Electricity Available, Water Available
Green energy
- Energy efficient items: None
- Energy generation: None
Community & HOA
Community
- Features: Clubhouse, Gated, Golf, Homeowners Assoc, Pickleball, Playground, Pool, Restaurant, Sidewalks, Street Lights, Tennis Court(s)
- Security: Fire Alarm
- Subdivision: Traditions Of Braselton
HOA
- Has HOA: Yes
- Services included: Maintenance Grounds, Pest Control
- HOA fee: $1,100 annually
Location
- Region: Jefferson
Financial & listing details
- Price per square foot: $248/sqft
- Tax assessed value: $994,500
- Annual tax amount: $10,380
- Date on market: 7/1/2026
- Cumulative days on market: 71 days
- Electric utility on property: Yes
- Road surface type: Paved
Estimated market value
$1,099,900
$1.04M - $1.15M
$3,785/mo
Price history
| Date | Event | Price |
|---|---|---|
| 8/17/2026 | Pending sale | $1,125,000$248/sqft |
Source:  GAMLS #10796797 Report a problem GAMLS #10796797 Report a problem | ||
| 7/16/2026 | Contingent | $1,125,000$248/sqft |
Source:  Hive MLS #CL359515 Report a problem Hive MLS #CL359515 Report a problem | ||
| 7/1/2026 | Listed for sale | $1,125,000+8.7%$248/sqft |
Source: GAMLS #10796797 Report a problem | ||
| 7/19/2022 | Sold | $1,035,000-5.9%$228/sqft |
Source: Public Record Report a problem | ||
| 7/12/2022 | Pending sale | $1,100,000$242/sqft |
Source:  FMLS GA #7065212 Report a problem FMLS GA #7065212 Report a problem | ||
| 6/20/2022 | Listed for sale | $1,100,000+1100%$242/sqft |
Source: GAMLS #10059113 Report a problem | ||
| 3/11/2021 | Sold | $91,667-15.9%$20/sqft |
Source:  GAMLS #8898907 Report a problem GAMLS #8898907 Report a problem | ||
| 12/8/2020 | Listed for sale | $109,000$24/sqft |
Source: Coldwell Banker Fort Realty #8898907 Report a problem | ||
Public tax history
| Year | Property taxes | Tax assessment |
|---|---|---|
| 2025 | $10,381 +0.7% | $397,800 |
| 2024 | $10,309 -4% | $397,800 |
| 2023 | $10,738 +44.3% | $397,800 +55.5% |
| 2022 | $7,439 +1280.9% | $255,840 +1290.4% |
| 2021 | $539 -10% | $18,400 |
| 2020 | $598 -1.2% | $18,400 |
| 2019 | $606 -0.8% | $18,400 |
| 2018 | $611 -0.6% | $18,400 |
| 2017 | $614 +0.6% | $18,400 +187.5% |
| 2016 | $611 +185.9% | $6,400 |
| 2015 | $214 +0.2% | $6,400 |
| 2014 | $213 -0.2% | $6,400 +60% |
| 2013 | $214 | $4,000 |
| 2012 | -- | -- |
| 2011 | -- | -- |
| 2010 | -- | -- |
Find assessor info on the county website
Monthly payment
Est. payment
Payment breakdown
Explore the cost of this home by adjusting the details. Changes won't be saved.Climate risks
Neighborhood: 30549
Nearby schools
Schools provided by the listing agent
- Elementary: Gum Springs
- Middle: West Jackson
- High: Jackson County
Source: FMLS GA. This data may not be complete. We recommend contacting the local school district to confirm school assignments for this home.
- $732,9000.36 acres3525 River Birch Loop, Jefferson, GA 30549Off Market
- $777,5004 bd4 ba4.1k sqft3545 River Birch Loop, Jefferson, GA 30549Off Market
- $571,0005 bd1 ba3.3k sqft3536 River Birch Loop #51E, Jefferson, GA 30549Off Market
- $780,0004 bd4 ba3.2k sqft3515 River Birch Loop, Jefferson, GA 30549Sold
Similar homes
- $1,200,0006 bd6 ba5.1k sqft2126 Saddle Creek Dr, Jefferson, GA 30549Active

 MLS ID #10844990, Kenny R Whitworth, Red Clay Properties. GAMLS
 - $864,9004 bd4 ba4.1k sqft515 Delaperriere Loop, Jefferson, GA 30549Active
 MLS ID #10812719, Kenny R Whitworth, Red Clay Properties. GAMLS
 - $899,9004 bd4 ba3.1k sqft3108 Mulberry Greens Ln, Jefferson, GA 30549Active
 MLS ID #10734100, Derece Williams, Foundation Partners Realty LLC. GAMLS
 - $854,9004 bd4 ba3.1k sqft1973 Duncans Mill Ln, Jefferson, GA 30549Active
 MLS ID #10858335, Derece Williams, Foundation Partners Realty LLC. GAMLS
 - $699,9005 bd4 ba3k sqft431 Harmony Grove Ln, Jefferson, GA 30549ActiveMLS ID #10793488, Derece Williams, Foundation Partners Realty LLC. GAMLS
- $1,450,0004 bd4 ba3.8k sqft632 Geiger Rd, Jefferson, GA 30549ActiveMLS ID #10783209, Eterno Realty Group, The Rezerve. GAMLS
- $1,250,0004 bd5 ba3.5k sqft205 Chariot Ct, Jefferson, GA 30549ActiveMLS ID #10842692, Brittany Powers, Keller Williams Greater Athens. GAMLS
- $1,089,9005 bd4 ba4.5k sqft1144 Lexington Ridge Rd, Hoschton, GA 30548ActiveMLS ID #10848400, Brooke Moore, Realty One Group Inclusion. GAMLS
- $983,5004 bd5 ba5.3k sqft386 Kentucky Ct, Hoschton, GA 30548ActiveMLS ID #10812620, Gina Bradley, Virtual Properties Realty.com. GAMLS
- $849,9006 bd5 ba5.8k sqft1247 Sterling Lake Dr, Jefferson, GA 30549ActiveMLS ID #10739077, Candra Williams, GA Realty LLC. GAMLS
- $734,0005 bd4 ba3.3k sqft3787 Cheyenne Ln, Jefferson, GA 30549ActiveMLS ID #10832973, Rachel N Webb, Hill Wood Realty. GAMLS
- $965,0004 bd5 ba2.8k sqft233 Hunter Rd, Jefferson, GA 30549ActiveMLS ID #10795228, Lamar Roberts, Braselton Real Estate Group. GAMLS
- $895,0004 bd5 ba4.5k sqft170 Erie Point, Hoschton, GA 30548ActiveMLS ID #10804122, Gina Bradley, Virtual Properties Realty.com. GAMLS
- $1,450,0004 bd4 ba3k sqft305 Rolling Acres Ct #A, Jefferson, GA 30549ActiveMLS ID #10832594, Lamar Roberts, Braselton Real Estate Group. GAMLS
- $1,100,0005 bd5 ba4.8k sqft2522 Alcovy Club Dr, Dacula, GA 30019ActiveMLS ID #10855567, Anica Pernes, Virtual Properties Realty.com. GAMLS
- $865,0004 bd5 ba4.2k sqft419 Ontario Ln, Hoschton, GA 30548ActiveMLS ID #10790643, Hank Bailey, RE/MAX Center. GAMLS
- $639,0004 bd4 ba3.1k sqft32 Quail Run, Hoschton, GA 30548ActiveMLS ID #10856411, Greg Shadburn, BHHS Georgia Properties. GAMLS
- $1,125,0006 bd5 ba4.7k sqft417 Fox Valley Dr, Monroe, GA 30656ActiveMLS ID #10836839, Dzenana Vrazalica-Gavran, Virtual Properties Realty.com. GAMLS
- $725,0004 bd5 ba3k sqft496 Davis Rd, Jefferson, GA 30549ActiveMLS ID #10813035, Morgan L Tetzlaff, Funari Realty LLC. GAMLS
- $995,0005 bd5 ba4.5k sqft2013 Skybrooke Ln, Hoschton, GA 30548ActiveMLS ID #10816905, Stephanie C Willis, Compass. GAMLS
