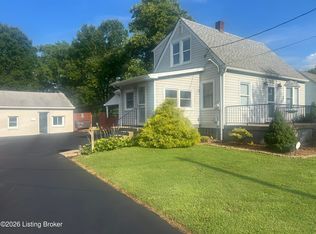
This well maintained 3 bedroom 2 bath home comes with $10k of champion windows with lifetime transferable warranty. Newer back door that opens to textured concrete patio and park-like backyard. Family room is open to the kitchen with a gas fireplace and flanking bookshelves. All kitchen appliances are approximately 4 years old. Home has a formal dining room and living room, also an upstairs laundry. Primary bath includes a skylight and whirlpool tub. There is a large open unfinished basement ready for future plans. 1 year home warranty included at closing.
For sale
$360,000
3516 Leith Ln, Louisville, KY 40218
3beds
1,958sqft
Single Family Residence
Built in 1971
0.26 Acres Lot
$-- Zestimate®
$184/sqft
$-- HOA
What's special
Gas fireplaceFlanking bookshelvesUpstairs laundryPark-like backyardNewer back doorFormal dining room
- 1 day |
- 236 |
- 3 |
Zillow last checked:
Listing updated:
Listed by:
Jerry Fife 502-593-9187,
DREAM J P Pirtle REALTORS
Source: Metro Search Inc. LLC DBA Apex MLS,MLS#: 1723929
Facts & features
Interior
Bedrooms & bathrooms
- Bedrooms: 3
- Bathrooms: 2
- Full bathrooms: 2
Primary bedroom
- Level: First
Bedroom
- Level: First
Bedroom
- Level: First
Primary bathroom
- Level: First
Full bathroom
- Level: First
Dining room
- Level: First
Family room
- Level: First
Foyer
- Level: First
Kitchen
- Level: First
Laundry
- Level: First
Living room
- Level: First
Heating
- Forced Air, Natural Gas
Cooling
- Central Air
Features
- Basement: Unfinished
- Number of fireplaces: 1
Interior area
- Total structure area: 1,958
- Total interior livable area: 1,958 sqft
- Finished area above ground: 1,958
- Finished area below ground: 0
Property
Parking
- Total spaces: 2
- Parking features: Attached, Entry Front, Driveway
- Attached garage spaces: 2
- Has uncovered spaces: Yes
Features
- Stories: 1
- Patio & porch: Patio, Porch
- Fencing: None
Lot
- Size: 0.26 Acres
- Dimensions: 80 x 140
- Features: Irregular Lot
Details
- Parcel number: 13087G01820000
Construction
Type & style
- Home type: SingleFamily
- Architectural style: Ranch
- Property subtype: Single Family Residence
Materials
- Brick
- Foundation: Concrete Perimeter
- Roof: Shingle
Condition
- Year built: 1971
Utilities & green energy
- Sewer: Public Sewer
- Utilities for property: Electricity Connected, Natural Gas Connected
Community & HOA
Community
- Subdivision: Vicksburg Heights
HOA
- Has HOA: No
Location
- Region: Louisville
Financial & listing details
- Price per square foot: $184/sqft
- Tax assessed value: $243,310
- Annual tax amount: $2,529
- Date on market: 7/21/2026
- Electric utility on property: Yes
Estimated market value
Not available
Estimated sales range
Not available
Not available
Price history
| Date | Event | Price |
|---|---|---|
| 7/21/2026 | Listed for sale | $360,000+304.5%$184/sqft |
Source:  Metro Search Inc. LLC DBA Apex MLS #1723929 Report a problem Metro Search Inc. LLC DBA Apex MLS #1723929 Report a problem | ||
| 6/27/1986 | Sold | $89,000$45/sqft |
Source: Agent Provided Report a problem | ||
Public tax history
| Year | Property taxes | Tax assessment |
|---|---|---|
| 2024 | $2,529 -4.3% | $243,310 |
| 2023 | $2,643 -4.2% | $243,310 |
| 2022 | $2,758 +34.4% | $243,310 +33.6% |
| 2021 | $2,053 +4.6% | $182,060 |
| 2020 | $1,962 | $182,060 |
| 2019 | $1,962 +2.5% | $182,060 |
| 2018 | $1,913 | $182,060 |
| 2017 | $1,913 +13.8% | $182,060 +8.3% |
| 2013 | $1,681 | $168,120 |
| 2011 | $1,681 | $168,120 |
| 2010 | $1,681 | $168,120 |
| 2009 | $1,681 | $168,120 |
| 2007 | -- | $168,120 |
| 2006 | -- | $168,120 +10.5% |
| 2005 | -- | $152,150 |
| 2004 | -- | $152,150 |
Find assessor info on the county website
Monthly payment
Est. payment
Payment breakdown
Explore the cost of this home by adjusting the details. Changes won't be saved.Climate risks
Neighborhood: Bashford Manor
Nearby schools
GreatSchools rating
- 3/10Goldsmith Elementary SchoolGrades: K-5Distance: 1.5 mi
- 3/10Thomas Jefferson Middle SchoolGrades: 6-8Distance: 1.9 mi
- 1/10Seneca High SchoolGrades: 9-12Distance: 1.5 mi
- $334,9003 bd2 ba2k sqft3518 Leith Ln, Louisville, KY 40218Off Market
- $307,200-- bd2 ba1.7k sqft3514 Leith Ln, Louisville, KY 40218Off Market
- $283,7001 bd2 ba1.6k sqft3520 Leith Ln, Louisville, KY 40218Off Market
- $366,7003 bd3 ba2.7k sqft1916 Decatur Dr, Louisville, KY 40218Off Market
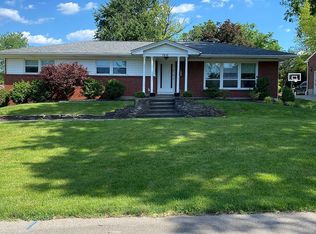
- $349,4003 bd3 ba2.3k sqft1918 Decatur Dr, Louisville, KY 40218Off Market
- $447,1004 bd4 ba3.4k sqft1914 Decatur Dr, Louisville, KY 40218Off Market
- $300,0004 bd2 ba2k sqft3517 Leith Ln, Louisville, KY 40218Sold
- $342,6004 bd3 ba2.9k sqft3515 Leith Ln, Louisville, KY 40218Off Market
A local agent can set up tours, give advice and negotiate with sellers.
Similar homes
- $300,0003 bd2 ba2k sqft3523 Leith Ln, Louisville, KY 40218For Sale
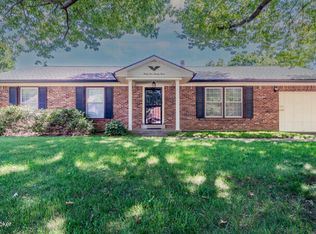
 MLS ID #1723831, Judy Marlowe, United Real Estate Louisville. Metro Search Inc. LLC DBA Apex MLS
 - $300,0003 bd2 ba2.7k sqft3532 Leith Ln, Louisville, KY 40218For Sale
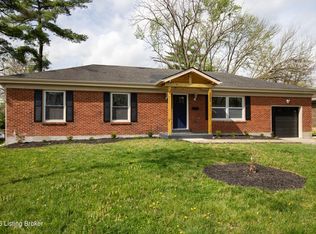 MLS ID #1723432, Brad Long, 85W Real Estate. Metro Search Inc. LLC DBA Apex MLS
 - $339,0003 bd2 ba1.8k sqft4000 Landside Dr, Louisville, KY 40220For Sale
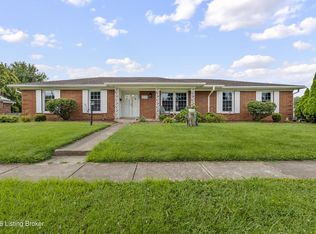 MLS ID #1724004, Jane Hayes, Signature One Properties. Metro Search Inc. LLC DBA Apex MLS
 - $340,0003 bd2 ba1.4k sqft1314 Dahl Rd, Louisville, KY 40213For Sale
 MLS ID #1724002, Tommy Lee Gailor, Russ Gailor & Associates. Metro Search Inc. LLC DBA Apex MLS
 - $359,9003 bd3 ba2.1k sqft4430 Woodgate Ln, Louisville, KY 40220For SaleMLS ID #1723992, Brian Bell, Epique Realty. Metro Search Inc. LLC DBA Apex MLS
- $325,0003 bd3 ba2k sqft3329 Goldsmith Ln, Louisville, KY 40220For SaleMLS ID #1724027, Cody Stiff, First Saturday Real Estate. Metro Search Inc. LLC DBA Apex MLS
- $359,9003 bd3 ba2k sqft813 McKinley Ave, Louisville, KY 40217For SaleMLS ID #1723592, Elizabeth Rauch, RE/MAX Results. Metro Search Inc. LLC DBA Apex MLS
- $350,0003 bd2 ba1.7k sqft1844 Roanoke Ave, Louisville, KY 40205For SaleMLS ID #1723719, Joseph E Simms, simpler.realestate. Metro Search Inc. LLC DBA Apex MLS
- $335,0004 bd2 ba2k sqft4011 Mamaroneck Rd, Louisville, KY 40218For SaleMLS ID #1722952, Ed Williamson, simpler.realestate. Metro Search Inc. LLC DBA Apex MLS
- $363,9003 bd3 ba2.1k sqft3132 Sunny Ln, Louisville, KY 40205For SaleMLS ID #1717639, Jack C May, May Team REALTORS. Metro Search Inc. LLC DBA Apex MLS
- $352,0004 bd2 ba1.8k sqft3309 Wellingmoor Ave, Louisville, KY 40218For SaleMLS ID #1721470, Bowin Tichenor, Fathom Realty Ky LLC. Metro Search Inc. LLC DBA Apex MLS
- $299,0003 bd2 ba1.8k sqft1705 Quarry Hill Rd, Louisville, KY 40213For SaleMLS ID #1723834, Cherie S Suchy, RE/MAX Results. Metro Search Inc. LLC DBA Apex MLS
- $339,0004 bd2 ba2.1k sqft4011 Lambert Ave, Louisville, KY 40218For SaleMLS ID #1718343, Randy Capps, JAG Realty, Inc.. Metro Search Inc. LLC DBA Apex MLS
- $364,5003 bd2 ba2.1k sqft3819 Melda Ln, Louisville, KY 40219For SaleMLS ID #1722368, Rita Prada, Watson Realty. Metro Search Inc. LLC DBA Apex MLS
- $349,9993 bd2 ba2.5k sqft4003 Poplar Level Rd, Louisville, KY 40213For SaleMLS ID #1723449, Darrell Lewis, DIYFlatFee.com. Metro Search Inc. LLC DBA Apex MLS
- $313,0002 bd2 ba2k sqft2148 Glenworth Ave, Louisville, KY 40218For Sale By Owner
- $365,0002 bd3 ba2k sqft3123 Sunny Ln, Louisville, KY 40205For SaleMLS ID #1721022, Shaun S Wallace, 1 Percent Lists Purple Door. Metro Search Inc. LLC DBA Apex MLS
- $239,9003 bd2 ba1.4k sqft3500 Tyrone Dr, Louisville, KY 40218For SaleMLS ID #1722294, Althea Otis, simpler.realestate. Metro Search Inc. LLC DBA Apex MLS
- $360,0005 bd2 ba2k sqft2312 Dundee Rd, Louisville, KY 40205For SaleMLS ID #1723958, Kevin W Lewis, RE/MAX Premier Properties. Metro Search Inc. LLC DBA Apex MLS
- $359,5004 bd3 ba2.5k sqft7115 Orchard Lake Blvd, Louisville, KY 40218For SaleMLS ID #1721238, Walter L Collins, Realty Advanced. Metro Search Inc. LLC DBA Apex MLS
