Skip main navigation
Off market
  • $1,153,000

    3516 Peralta Blvd, Fremont, CA 94536

    3beds
    1,546sqft
    Townhouse
    Built in ----
    -- sqft lot
    $1,153,000 Zestimate®
    $746/sqft
    $4,158 Estimated rent

    Home value

    $1,153,000

    $1.03M - $1.28M

    $4,158/mo

    Zestimate® history
    Loading
    Loading...

    Owner options

    List your home for rent

    $4,158/mo

    Rent Zestimate®

    Find your next renter with Zillow Rental Manager. Plus, with online applications, you can quickly screen prospective tenants – for free.

    Learn more

    $4,158/mo

    Rent Zestimate®

    Refinance and save

    $7,326/mo

    Est. payment

    Refinancing to a lower rate could help reduce your monthly payments and save thousands over the life of the loan.

    See today's rates

    $7,326/mo

    Est. payment

    Explore your selling options

    Work with a Zillow partner agent

    Leverage their expertise and Zillow's premium Showcase listings to get your home seen by more buyers.

    Get started

    List with your own agent

    Get your home in front of millions of buyers by listing it on Zillow.

    Learn how to do it

    Sell it yourself

    Take full control of how buyers see your home on Zillow by listing For Sale by Owner (FSBO).

    List your home

    What's special

    Universal outletsFire sprinklersBuilt-in multi cycle dishwasherConvenient interior laundry roomTankless water heater

    AVAILABLE from 9/1/2025!! Town Home available in market now, Walking distance to Centerville Train Station, BART Station, Centerville Junior High and Washington High School. *3 bedrooms, 4 baths, 2 Car garage, 1,546 SQFT Brand new constructed Townhouse *Rent: $4,300/Mo *Deposit: $4,000 * Tenant to pay PG&E, Telephone/Internet, water and garbage/recycling. Owner will pay HOA. Renters insurance required upon move in. No smoking, pet okay. 12-month lease minimum. Open house: By Appointment through phone call. Get fully charged at the community electric car charging station Enjoy the company of friends, family and neighbors at the community gathering area Elegant Masonite front entry door with Pearl Glass and Kwikset handle set in Satin chrome Mohawk Laminate flooring from the Driftwood Collection in the entry and kitchen Plush carpet in all bedrooms, living and dining rooms, stairs, and hallways Hand-textured walls and ceilings with rounded corners Convenient interior laundry room and gas and electric hookups with additional convenient storage on the living floor Melamine cabinet shelves for easy cleaning Recessed lighting throughout the home Stainless steel single bowl sink with heavy duty garbage disposal GE stainless steel, Energy Star Rated appliances: Built-in multi cycle dishwasher Built-in microwave with turntable and convenience cooking controls Telecommunications hub with pre-wired high-speed data and cable Universal outlets (One CAT5 port and two CATV ports) (or Cat5 telephone and RG6 TV/cable wiring) Satellite prepared with two coaxial cables Dual USB charging outlet in the kitchen, Dual and triple zoned (per plan) HVAC system, Fire sprinklers Kelly Moore low or zero VOC (Volatile Organic Compound) paint Tankless water heater

    This property is off market, which means it's not currently listed for sale or rent on Zillow. This may be different from what's available on other websites or public sources.

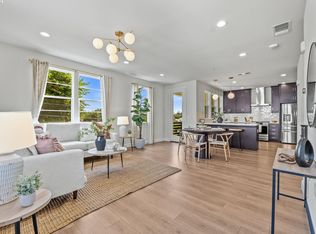
    Zillow last checked:

    Listing updated:

    Source: Zillow Rentals

    Facts & features

    Interior

    Bedrooms & bathrooms
    • Bedrooms: 3
    • Bathrooms: 4
    • Full bathrooms: 3
    • 1/2 bathrooms: 1
    Heating
    • Forced Air
    Cooling
    • Central Air
    Appliances
    • Included: Dishwasher, Dryer, Freezer, Microwave, Oven, Refrigerator, Washer
    • Laundry: In Unit
    Features
    • Flooring: Carpet, Hardwood, Tile
    • Furnished: Yes
    Interior area
    • Total interior livable area: 1,546 sqft

    Property

    Parking
    • Parking features: Attached, Off Street
    • Has attached garage: Yes
    • Details: Contact manager
    Features
    • Exterior features: 70in Smart TV, Car Charging Station in parking lot, Fridge/Freezer, Google Smart Home, HOA paid by Owner, Heating system: Forced Air, Nest Yale Door Lock, Tankless Water Heater, Triple zoned HVAC system

    Construction

    Type & style
    • Home type: Townhouse
    • Property subtype: Townhouse

    Community & HOA

    Community
    • Deposit fee: $4,000
    Location
    • Region: Fremont

    Financial & listing details

    • Price per square foot: $746/sqft
    • Date on market: 6/30/2025
    • Date available: 09/01/2025
    • Lease term: 1 Year

    Price history

    DateEventPrice
    7/26/2025Listing removed$4,300$3/sqft
    Source: Zillow Rentals Report a problem
    6/30/2025Listed for rent$4,300+4.9%$3/sqft
    Source: Zillow Rentals Report a problem
    1/16/2023Listing removed--
    Source: Zillow Rentals Report a problem
    12/19/2022Listed for rent$4,100+2.6%$3/sqft
    Source: Zillow Rentals Report a problem
    1/7/2022Listing removed--
    Source: Zillow Rental Manager Report a problem
    1/3/2022Listed for rent$3,995+1.1%$3/sqft
    Source: Zillow Rental Manager Report a problem
    3/14/2021Listing removed--
    Source: Zillow Rental Manager Report a problem
    3/7/2021Price change$3,950-1.3%$3/sqft
    Source: Zillow Rental Manager Report a problem
    2/6/2021Listed for rent$4,000$3/sqft
    Source: Zillow Rental Manager Report a problem

    Public tax history

    Tax history is unavailable.

    Neighborhood: Centerville

    Nearby schools

    GreatSchools rating
    Get a cash offer in 3 minutes
    Find out how much your home could sell for in as little as 3 minutes with a no-obligation cash offer.
    Estimated market value
    $1,153,000
    Get a cash offer in 3 minutes
    Find out how much your home could sell for in as little as 3 minutes with a no-obligation cash offer.
    Estimated market value
    $1,153,000