Skip main navigation
Off market
  • $1,053,000

    3520 Peralta Blvd, Fremont, CA 94536

    4beds
    1,874sqft
    Townhouse
    Built in ----
    -- sqft lot
    $1,053,000 Zestimate®
    $562/sqft
    $4,539 Estimated rent

    Home value

    $1,053,000

    $948,000 - $1.17M

    $4,539/mo

    Zestimate® history
    Loading
    Loading...

    Owner options

    List your home for rent

    $4,539/mo

    Rent Zestimate®

    Find your next renter with Zillow Rental Manager. Plus, with online applications, you can quickly screen prospective tenants – for free.

    Learn more

    $4,539/mo

    Rent Zestimate®

    Refinance and save

    $6,703/mo

    Est. payment

    Refinancing to a lower rate could help reduce your monthly payments and save thousands over the life of the loan.

    See today's rates

    $6,703/mo

    Est. payment

    Explore your selling options

    Work with a Zillow partner agent

    Leverage their expertise and Zillow's premium Showcase listings to get your home seen by more buyers.

    Get started

    List with your own agent

    Get your home in front of millions of buyers by listing it on Zillow.

    Learn how to do it

    Sell it yourself

    Take full control of how buyers see your home on Zillow by listing For Sale by Owner (FSBO).

    List your home

    What's special

    Private balconyGourmet kitchenEn-suite guest bedroomAbundant natural lightCommunity bbq areasOpen-concept layoutLuxurious primary suite

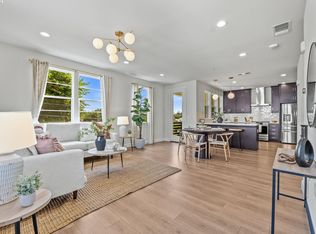
    Home address: "3584 Peralta Blvd. Fremont, CA 94536" Be the first to rent this exceptional former Nuvera model home, built in 2021 and located in the highly sought-after Parkmont neighborhood of Fremont. This beautifully upgraded Northwest-facing end-unit offers 4 spacious bedrooms and 3.5 bathrooms with designer finishes and luxury upgrades throughout. Featuring soaring ceilings, abundant natural light, hardwood flooring, and an open-concept layout, this home is designed for modern living and entertaining. The gourmet kitchen showcases quartz countertops, a large center island with seating, premium stainless-steel appliances, a deep farmhouse-style sink, and ample storage. The spacious living and dining areas flow seamlessly to a private deck, creating the perfect indoor-outdoor living experience. The luxurious primary suite features a private balcony, walk-in closet, dual vanities, and a spa-inspired bathroom. Additional highlights include an en-suite guest bedroom, a first-floor en-suite bedroom ideal for guests or a home office, convenient upper-level laundry with washer and dryer, dual/triple-zone smart HVAC controls, tankless water heater, dual-pane windows, and smart home features including a NEST doorbell camera and smart lock. Residents enjoy access to community BBQ areas, abundant guest parking, and a prime location within walking distance to dining, shopping, coffee shops, parks, BART, Amtrak, and top-rated schools. Easy access to Highways 880 and 84 makes commuting throughout the Bay Area effortless. Property Features: 4 Bedrooms | 3.5 Bathrooms Former Model Home (Built 2021) Northwest-Facing End Unit Open-Concept Floor Plan Gourmet Kitchen with Quartz Island Stainless Steel Energy Star Appliances Spacious Primary Suite with Private Balcony En-Suite Guest Bedrooms Hardwood Flooring in Main Living Areas Washer & Dryer Included Smart Thermostats, Smart Lock & Video Doorbell Tankless Water Heater Community BBQ Area & Guest Parking Walking Distance to BART, Amtrak, Dining & Shopping Easy Access to I-880 & CA-84 Minimum 1 year lease All utilities paid by tenant

    This property is off market, which means it's not currently listed for sale or rent on Zillow. This may be different from what's available on other websites or public sources.

    Zillow last checked:

    Listing updated:

    Source: Zillow Rentals

    Facts & features

    Interior

    Bedrooms & bathrooms
    • Bedrooms: 4
    • Bathrooms: 4
    • Full bathrooms: 3
    • 1/2 bathrooms: 1
    Heating
    • Forced Air
    Appliances
    • Included: Dishwasher, Dryer, Microwave, Oven, Refrigerator, Washer
    • Laundry: In Unit
    Features
    • Walk In Closet
    • Flooring: Carpet, Hardwood, Tile
    Interior area
    • Total interior livable area: 1,874 sqft

    Property

    Parking
    • Parking features: Attached
    • Has attached garage: Yes
    • Details: Contact manager
    Features
    • Exterior features: Electric Vehicle Charging Station, Heating system: Forced Air, No Utilities included in rent, Walk In Closet

    Construction

    Type & style
    • Home type: Townhouse
    • Property subtype: Townhouse

    Community & HOA

    Community
    • Deposit fee: $4,900
    Location
    • Region: Fremont

    Financial & listing details

    • Price per square foot: $562/sqft
    • Date on market: 6/4/2026
    • Date available: 06/04/2026
    • Lease term: 1 Year

    Price history

    DateEventPrice
    6/11/2026Listing removed$4,900$3/sqft
    Source: Zillow Rentals Report a problem
    6/4/2026Listed for rent$4,900+6.5%$3/sqft
    Source: Zillow Rentals Report a problem
    5/27/2024Listing removed--
    Source: Zillow Rentals Report a problem
    5/11/2024Listed for rent$4,599$2/sqft
    Source: Zillow Rentals Report a problem

    Public tax history

    Tax history is unavailable.

    Neighborhood: Centerville

    Nearby schools

    GreatSchools rating
    Get a cash offer in 3 minutes
    Find out how much your home could sell for in as little as 3 minutes with a no-obligation cash offer.
    Estimated market value
    $1,053,000
    Get a cash offer in 3 minutes
    Find out how much your home could sell for in as little as 3 minutes with a no-obligation cash offer.
    Estimated market value
    $1,053,000