Welcome Home! This beautiful 2-year new home offers an open concept with lots of natural light. The kitchen has stainless steel appliances, granite countertops and walk in pantry. There is a convenient main level bedroom and full bath. Upstairs a large primary suite offers custom automated blinds w/remote control and a large walk-in closet. An upstairs loft can be used as a game room, playroom or movie space. The spacious laundry room is located upstairs. A covered patio awaits in the large pool sized backyard that is ready for you to customize as you desire. The garage has epoxy floors and EV charger. The home has a paid off solar system with 12 panels. Washer, dryer and refrigerator will convey. The community amenities include a pool and spa, BBQ facilities and a club house. This home is perfect for a growing family to call home! Welcome Home! This beautiful 2-year new home offers an open concept with lots of natural light. The kitchen has stainless steel appliances, granite countertops and walk in pantry. There is a convenient main level bedroom and full bath. Upstairs a large primary suite offers custom automated blinds w/remote control and a large walk-in closet. An upstairs loft can be used as a game room, playroom or movie space. The spacious laundry room is located upstairs. A covered patio awaits in the large pool sized backyard that is ready for you to customize as you desire. The garage has epoxy floors and EV charger. The home has a paid off solar system with 12 panels. Washer, dryer and refrigerator will convey. The community amenities include a pool and spa, BBQ facilities and a club house. This home is perfect for a growing family to call home!
For sale
$875,000
35177 Orchard Trl, Fallbrook, CA 92028
4beds
2,341sqft
Single Family Residence
Built in 2024
-- sqft lot
$869,400 Zestimate®
$374/sqft
$216/mo HOA
What's special
Large walk-in closetLarge pool sized backyardGranite countertopsCovered patioLarge primary suiteWalk in pantry
- 155 days
- 344
- 14
Zillow last checked:
Listing updated:
Listed by:
Charlotte Cofield DRE #01406498 858-688-3888,
Cofield Homes, Inc.
Source: SDMLS,MLS#: 260010346 Originating MLS: SDMLS
Originating MLS: SDMLSFacts & features
Interior
Bedrooms & bathrooms
- Bedrooms: 4
- Bathrooms: 3
- Full bathrooms: 3
Heating
- Forced Air Unit
Cooling
- Central Forced Air
Appliances
- Included: Dishwasher, Disposal, Dryer, Garage Door Opener, Microwave, Refrigerator, Washer, Gas & Electric Range, Ice Maker, Gas Cooking
- Laundry: Gas & Electric Dryer HU
Interior area
- Total structure area: 2,341
- Total interior livable area: 2,341 sqft
Video & virtual tour
Property
Parking
- Total spaces: 4
- Parking features: Attached
- Garage spaces: 2
Features
- Levels: 2 Story
- Pool features: Community/Common
- Fencing: Full
Details
- Parcel number: 1085110400
Construction
Type & style
- Home type: SingleFamily
- Property subtype: Single Family Residence
Materials
- Stucco
- Roof: Tile/Clay
Condition
- Year built: 2024
Utilities & green energy
- Sewer: Sewer Connected
- Water: Meter on Property
Community & HOA
Community
- Subdivision: FALLBROOK
HOA
- Services included: Common Area Maintenance
- HOA fee: $216 monthly
- HOA name: Citro HOA
Location
- Region: Fallbrook
Financial & listing details
- Price per square foot: $374/sqft
- Tax assessed value: $784,075
- Date on market: 4/30/2026
- Listing terms: Cash,Conventional,FHA,VA
Estimated market value
$869,400
$826,000 - $913,000
$4,865/mo
Price history
| Date | Event | Price |
|---|---|---|
| 6/11/2026 | Price change | $875,000-1.9%$374/sqft |
Source:  SDMLS #260010346 Report a problem SDMLS #260010346 Report a problem | ||
| 4/30/2026 | Listed for sale | $892,000+18.3%$381/sqft |
Source: SDMLS #260010346 Report a problem | ||
| 2/13/2024 | Sold | $754,000$322/sqft |
Source: Public Record Report a problem | ||
Public tax history
| Year | Property taxes | Tax assessment |
|---|---|---|
| 2026 | -- | $784,075 +2% |
| 2025 | $12,860 +24.1% | $768,702 +41% |
| 2024 | $10,358 +1376.1% | $545,096 +754.1% |
| 2023 | $702 +1.7% | $63,820 +2% |
| 2022 | $690 | $62,569 |
Find assessor info on the county website
Monthly payment
Est. payment
Payment breakdown
Explore the cost of this home by adjusting the details. Changes won't be saved.Climate risks
Neighborhood: 92028
Similar homes
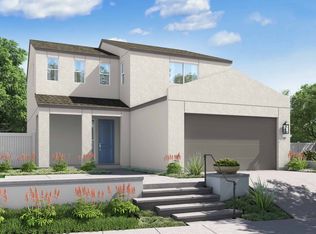
- $920,0004 bd3 ba2.6k sqft35374 Orchard Trl, Fallbrook, CA 92028For Sale
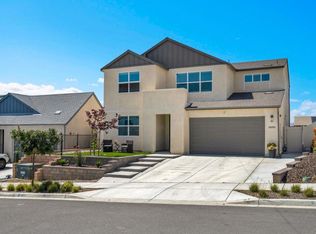 MLS ID #PTP2603077, Melissa Sofia, The Avenue Home Collective. CRMLS
 - $785,0003 bd3 ba2k sqft35769 Asturian Way, Fallbrook, CA 92028For Sale
 MLS ID #260022349, Carol Morrow, Coldwell Banker Realty. SDMLS
 - $915,0004 bd3 ba2.4k sqftCitro, Fallbrook, CA 92028For Sale
 MLS ID #260019590, Van Rao, Prime One Realty. SDMLS
 - $674,9994 bd3 ba1.6k sqft35265 Blossom Pl, Fallbrook, CA 92028For Sale
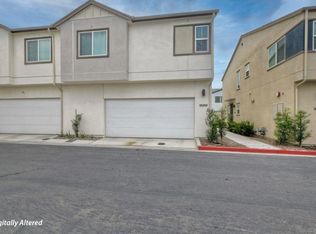 MLS ID #NDP2604158, Bill Church, So Cal Coast Real Estate. CRMLS
