Great investment opportunity with nearly 6 acres of land! This 1-bedroom, 1-bath home offers plenty of potential and could possibly be converted to accommodate a second bedroom. Whether you're looking for an investment property, rental opportunity, or a property with room to grow, this one is worth a look. The expansive acreage provides plenty of space and flexibility, while the storage shed offers additional space for tools, equipment, or storage. Bring your vision and explore the possibilities this property has to offer!
Pending
$160,000
3518 Penicks Mill Rd, Bedford, VA 24523
1beds
947sqft
Single Family Residence
Built in 1950
6.94 Acres Lot
$-- Zestimate®
$169/sqft
$-- HOA
What's special
- 24 days
- 121
- 11
Zillow last checked:
Listing updated:
Listed by:
Laila Odat 540-816-6869 lodat@ltr.realtor,
Lyons Team Realtors 540-297-7777,
Ronald Lee Gross 540-874-4749,
Lyons Team Realtors
Source: LMLS,MLS#: 369699 Originating MLS: Lynchburg Board of Realtors
Facts & features
Interior
Bedrooms & bathrooms
- Bedrooms: 1
- Bathrooms: 1
- Full bathrooms: 1
Primary bedroom
- Level: First
- Area: 151.8
- Dimensions: 13.2 x 11.5
Bedroom
- Dimensions: 0 x 0
Bedroom 2
- Area: 0
- Dimensions: 0 x 0
Bedroom 3
- Area: 0
- Dimensions: 0 x 0
Bedroom 4
- Area: 0
- Dimensions: 0 x 0
Bedroom 5
- Area: 0
- Dimensions: 0 x 0
Dining room
- Area: 0
- Dimensions: 0 x 0
Family room
- Level: First
- Area: 151.1
- Dimensions: 13.6 x 11.11
Great room
- Area: 0
- Dimensions: 0 x 0
Kitchen
- Level: First
- Area: 72.68
- Dimensions: 7.9 x 9.2
Living room
- Level: First
- Area: 170.4
- Dimensions: 14.2 x 12
Office
- Area: 0
- Dimensions: 0 x 0
Heating
- Has Heating (Unspecified Type)
Cooling
- Mini-Split
Appliances
- Included: Electric Range, Refrigerator, Electric Water Heater
- Laundry: Main Level, Washer Hookup
Features
- Ceiling Fan(s)
- Flooring: Vinyl, Wood
- Basement: Crawl Space
- Attic: Access
Interior area
- Total structure area: 947
- Total interior livable area: 947 sqft
- Finished area above ground: 947
- Finished area below ground: 0
Property
Features
- Levels: One
Lot
- Size: 6.94 Acres
- Features: Secluded
Details
- Additional structures: Storage
- Parcel number: 90A30
- Zoning: AP
Construction
Type & style
- Home type: SingleFamily
- Architectural style: Ranch
- Property subtype: Single Family Residence
Materials
- Vinyl Siding
- Roof: Metal
Condition
- Year built: 1950
Utilities & green energy
- Electric: AEP/Appalachian Powr
- Sewer: Septic Tank
- Water: Well
Community & HOA
Location
- Region: Bedford
Financial & listing details
- Price per square foot: $169/sqft
- Tax assessed value: $87,600
- Annual tax amount: $476
- Date on market: 10/6/2026
Estimated market value
Not available
Estimated sales range
Not available
Not available
Price history
| Date | Event | Price |
|---|---|---|
| 10/6/2026 | Pending sale | $160,000$169/sqft |
Source:  RVAR #932088 Report a problem | ||
| 10/6/2026 | Listed for sale | $160,000$169/sqft |
Source: RVAR #932088 Report a problem | ||
Public tax history
| Year | Property taxes | Tax assessment |
|---|---|---|
| 2025 | -- | $87,600 |
| 2024 | $359 | $87,600 |
| 2023 | $359 -0.1% | $87,600 +21.8% |
| 2022 | $360 | $71,900 |
| 2021 | $360 | $71,900 |
| 2020 | $360 -3.8% | $71,900 |
| 2019 | $374 +2.1% | $71,900 +2% |
| 2018 | $366 -0.1% | $70,500 |
| 2017 | $367 | $70,500 |
| 2016 | $367 | $70,500 |
| 2015 | $367 +40.7% | $70,500 +40.7% |
| 2014 | $261 +4% | $50,100 |
| 2013 | $251 | $50,100 |
| 2012 | $251 | $50,100 |
| 2011 | $251 -5.6% | $50,100 -5.6% |
| 2010 | $266 | $53,100 |
| 2009 | $266 | $53,100 |
| 2008 | $266 | $53,100 |
| 2007 | $266 +63.4% | $53,100 +112.4% |
| 2006 | $163 | $25,000 |
| 2005 | $163 | $25,000 |
| 2004 | $163 | $25,000 |
Find assessor info on the county website
Monthly payment
Est. payment
Payment breakdown
Explore the cost of this home by adjusting the details. Changes won't be saved.Climate risks
Neighborhood: 24523
Similar homes
- $--2 bd1 ba600 sqft1457 Dickerson Mill Rd, Bedford, VA 24523Auction
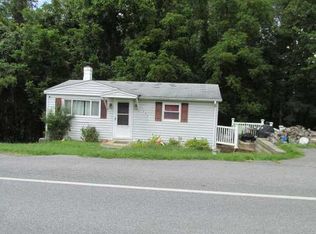 ServiceLink Auction
- $164,5002 bd1 ba1k sqft1006 Madison St, Bedford, VA 24523For Sale
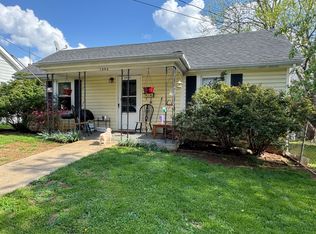
 MLS ID #932064, W. R. '' BILLY '' KINGERY, JR.. RVAR
- $154,7751 bd1 ba480 sqft1148 Candle Ln, Bedford, VA 24523For Sale
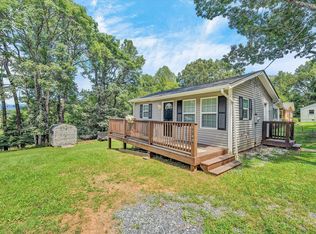 MLS ID #930480, DAMON JONATHAN GETTIER. RVAR
- $136,0003 bd2 ba1k sqft167 Boyd St, Buchanan, VA 24066For Sale
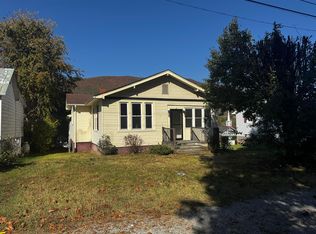 MLS ID #932808, DAVID PATRICK CARTER. RVAR
- $135,0003 bd3 ba980 sqft2023 Morgans Mill Rd, Goodview, VA 24095For SaleMLS ID #932795, REINA HERNANDEZ. RVAR
- $224,4954 bd1 ba1.1k sqft1384 Thaxton Mountain Rd, Thaxton, VA 24174For SaleMLS ID #927370, JOHN WESLEY SMITH. RVAR
- $152,0002 bd1 ba756 sqft453 Dale Ave, Vinton, VA 24179For SaleMLS ID #932555, JESSIE CHRISTINE FOSTER. RVAR
- $214,9502 bd1 ba970 sqft4420 Pennsylvania Ave NE, Roanoke, VA 24019For SaleMLS ID #932766, GRANT COCKRELL. RVAR
- $191,0002 bd1 ba1k sqft42 Powell Rd, Buchanan, VA 24066For SaleMLS ID #931268, DENNIS EUGENE HAWES. RVAR
- $215,0003 bd2 ba1.1k sqft4364 Narrow Passage Rd, Buchanan, VA 24066For SaleMLS ID #932069, LISA MARTIN. RVAR
- $239,9003 bd1 ba1.2k sqft2211 Laymantown Rd, Troutville, VA 24175For SaleMLS ID #932575, CHARLES ALLEN BURNETTE. RVAR
- $165,0002 bd1 ba1k sqft1332 Buena Vista Blvd SE, Roanoke, VA 24013For SaleMLS ID #931214, JAMIE FIDLER. RVAR
- $149,9503 bd2 ba1k sqft712 Farmer Ln, Vinton, VA 24179For SaleMLS ID #927025, JASON LEE BOOTHE. RVAR
- $159,0003 bd1 ba1k sqft709 Wayland St NE, Roanoke, VA 24012For SaleMLS ID #929763, KENDRA REED PORTER. RVAR
- $219,0002 bd1 ba950 sqft517 Victor Ave NE, Roanoke, VA 24012For SaleMLS ID #932556, KENDRA REED PORTER. RVAR
- $199,5003 bd2 ba934 sqft241 Brickey Hill Rd, Troutville, VA 24175For SaleMLS ID #932486, KATY COOKSTON. RVAR
- $189,9993 bd1 ba900 sqft3310 Birchlawn Ave NW, Roanoke, VA 24012For SaleMLS ID #932224, JASON RONALD ROGGENSEE. RVAR
