Thoughtfully renovated for today's living, 1763 Shiloh Church Road blends fresh style, modern comfort, and inviting spaces to gather. A complete interior renovation showcases a new kitchen and bathroom, recessed LED lighting, vinyl plank flooring, and fresh paint throughout. A new roof, new high-efficiency heat pump, and new septic system round out the extensive updates. Gather in the welcoming great room, host meals in the spacious dining room, and enjoy the ease of main-level laundry. The unfinished basement offers ample space for storage, hobbies, or future possibilities. Start your morning on the front porch or settle in on the covered back deck-two inviting spots to relax and enjoy the outdoors. From the refreshed interior to the major system upgrades, the thoughtful improvements make this home stand out. Conveniently located off US-460 in Bedford, just 23 minutes from Lynchburg and 30 minutes from Roanoke. Schedule your showing today!
For sale
$234,900
1763 Shiloh Church Rd, Bedford, VA 24523
2beds
984sqft
Single Family Residence
Built in 1960
1.29 Acres Lot
$-- Zestimate®
$239/sqft
$-- HOA
What's special
Fresh paint throughoutWelcoming great roomRecessed led lightingFront porchCovered back deckSpacious dining roomNew roof
- 20 days
- 634
- 48
Likely to sell faster than
Zillow last checked:
Listing updated:
Listed by:
Mike Misjuns 434-509-5529 mmisjuns@hotmail.com,
Century 21 ALL-SERVICE 434-237-7777
Source: LMLS,MLS#: 369474 Originating MLS: Lynchburg Board of Realtors
Originating MLS: Lynchburg Board of RealtorsFacts & features
Interior
Bedrooms & bathrooms
- Bedrooms: 2
- Bathrooms: 1
- Full bathrooms: 1
Primary bedroom
- Level: First
- Area: 132
- Dimensions: 12 x 11
Bedroom
- Dimensions: 0 x 0
Bedroom 2
- Level: First
- Area: 110
- Dimensions: 11 x 10
Bedroom 3
- Area: 0
- Dimensions: 0 x 0
Bedroom 4
- Area: 0
- Dimensions: 0 x 0
Bedroom 5
- Area: 0
- Dimensions: 0 x 0
Dining room
- Level: First
- Area: 180
- Dimensions: 15 x 12
Family room
- Area: 0
- Dimensions: 0 x 0
Great room
- Level: First
- Area: 160
- Dimensions: 16 x 10
Kitchen
- Level: First
- Area: 90
- Dimensions: 10 x 9
Living room
- Area: 0
- Dimensions: 0 x 0
Office
- Area: 0
- Dimensions: 0 x 0
Heating
- Heat Pump
Cooling
- Heat Pump
Appliances
- Included: Dishwasher, Dryer, Microwave, Electric Range, Refrigerator, Washer, Electric Water Heater
- Laundry: Main Level
Features
- Ceiling Fan(s), Drywall, Great Room, Main Level Bedroom, Separate Dining Room, Tile Bath(s)
- Flooring: Vinyl Plank
- Doors: Storm Door(s)
- Windows: Insulated Windows
- Basement: Exterior Entry,Interior Entry
- Attic: Access
Interior area
- Total structure area: 984
- Total interior livable area: 984 sqft
- Finished area above ground: 984
- Finished area below ground: 0
Property
Parking
- Parking features: Off Street
Features
- Levels: One
- Patio & porch: Front Porch, Rear Porch
- Exterior features: Garden
Lot
- Size: 1.29 Acres
- Features: Landscaped
Details
- Parcel number: 13005600
Construction
Type & style
- Home type: SingleFamily
- Architectural style: Ranch
- Property subtype: Single Family Residence
Materials
- Brick
- Roof: Shingle
Condition
- Year built: 1960
Utilities & green energy
- Electric: Town of Bedford
- Sewer: Septic Tank
- Water: Well
Community & HOA
Location
- Region: Bedford
Financial & listing details
- Price per square foot: $239/sqft
- Tax assessed value: $86,200
- Annual tax amount: $820
- Date on market: 9/25/2026
- Cumulative days on market: 7 days
Estimated market value
Not available
Estimated sales range
Not available
Not available
Price history
| Date | Event | Price |
|---|---|---|
| 10/16/2026 | Listed for sale | $234,900$239/sqft |
Source:  LMLS #369474 Report a problem LMLS #369474 Report a problem | ||
| 10/2/2026 | Pending sale | $234,900$239/sqft |
Source: LMLS #369474 Report a problem | ||
| 9/25/2026 | Listed for sale | $234,900+245.4%$239/sqft |
Source: LMLS #369474 Report a problem | ||
| 6/24/2026 | Sold | $68,000-32%$69/sqft |
Source: LMLS #366383 Report a problem | ||
| 5/22/2026 | Pending sale | $100,000$102/sqft |
Source: LMLS #366383 Report a problem | ||
| 5/21/2026 | Listed for sale | $100,000$102/sqft |
Source: LMLS #366383 Report a problem | ||
| 5/9/2026 | Pending sale | $100,000$102/sqft |
Source: LMLS #366383 Report a problem | ||
| 5/7/2026 | Listed for sale | $100,000$102/sqft |
Source: LMLS #366383 Report a problem | ||
Public tax history
| Year | Property taxes | Tax assessment |
|---|---|---|
| 2025 | -- | $86,200 |
| 2024 | $353 | $86,200 |
| 2023 | -- | $86,200 +9.4% |
| 2022 | $394 | $78,800 |
| 2021 | $394 | $78,800 |
| 2020 | $394 -3.8% | $78,800 |
| 2019 | $410 +3.5% | $78,800 +3.5% |
| 2018 | $396 | $76,100 |
| 2017 | $396 | $76,100 |
| 2016 | $396 | $76,100 |
| 2015 | $396 -15.3% | $76,100 -15.3% |
| 2014 | $467 +4% | $89,800 |
| 2013 | $449 | $89,800 |
| 2012 | $449 | $89,800 |
| 2011 | $449 -2.1% | $89,800 -2.1% |
| 2010 | $459 | $91,700 |
| 2009 | $459 | $91,700 |
| 2008 | $459 +6.8% | $91,700 +6.8% |
| 2007 | $430 +24% | $85,900 +61.2% |
| 2006 | $346 +2.3% | $53,300 +2.3% |
| 2005 | $339 | $52,100 |
| 2004 | $339 | $52,100 |
Find assessor info on the county website
Monthly payment
Est. payment
Payment breakdown
Explore the cost of this home by adjusting the details. Changes won't be saved.Climate risks
Neighborhood: 24523

Similar homes
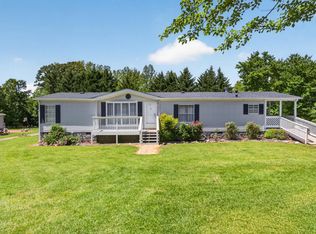
- $250,0002 bd1 ba988 sqft1435 Belmont Dr, Bedford, VA 24523For Sale
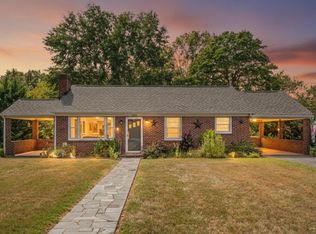 MLS ID #369132, Jeremiah Cochenour, Mark A. Dalton & Co., Inc.. LMLS
 - $249,9003 bd3 ba1k sqft1116 Coolbrook Rd, Bedford, VA 24523For Sale
 MLS ID #369120, Tammy Slusher, Century 21 ALL-SERVICE-BED. LMLS
 - $265,0002 bd2 ba1k sqft724 Vine St, Bedford, VA 24523For Sale
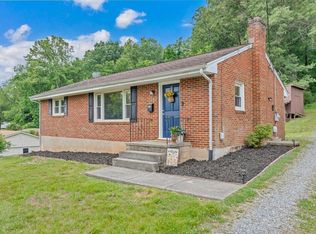
 MLS ID #927816, CHRIS REAVIS. RVAR
 - $270,0003 bd2 ba1.1k sqft1518 Link Rd, Bedford, VA 24523For Sale
 MLS ID #368033, Jena Simpson, Long & Foster-Forest. LMLS
 - $249,9003 bd2 ba1.4k sqft1181 Huntington Dr, Bedford, VA 24523For SaleMLS ID #932251, BRENDA BRATT. RVAR
- $325,0004 bd3 ba1.4k sqft810 Pinecrest Ave, Bedford, VA 24523For SaleMLS ID #930194, LISA FRONTUS. RVAR
- $164,5002 bd1 ba1k sqft1006 Madison St, Bedford, VA 24523For SaleMLS ID #932064, W. R. '' BILLY '' KINGERY, JR.. RVAR
- $224,4954 bd1 ba1.1k sqft1384 Thaxton Mountain Rd, Thaxton, VA 24174For SaleMLS ID #927370, JOHN WESLEY SMITH. RVAR
