Stunning Views of Mt. Lassen, Mt. Shasta, Sundial Bridge, Morning sunrises by day light and twinkling City lights at night await you. A uniquely designed front Covered Patio deck for outside entertaining enjoys all these same featured views. Your 4th of July Fireworks viewing will be etched in everyone's mind for years to come as the home everyone wants to visit for the annual event and celebration. This recently refreshed and updated home features 3 Bedrooms, 2 Baths which includes a private primary suite with en-suite Bath. A menu of newest updates: New Roof 2026, New flooring 2026, roller Barn doors, fresh paint. Kitchen has high end appliances, wine refrigerator and granite tile counter tops. Front covered Gazebo Deck and numerous other perks you will enjoy for easy day to day living. There is a large storage area on the first floor next to the Double Garage that could have many imagined uses for the modern day Handy HGTV designer/contractor types. Dignity Health- Mercy Medical Center is a short drive or easy e-bike to work and a major employer in the City which makes this an ideal location for health care professionals and providers. Photos are only half the story, see it and consider all this has to offer for the price point and you'll appreciate what the Seller has done to make this house your new home. Compare condition, up-grades and square footage and this will hit the top of your list!
For sale
Listed by: Re/Max Five Star • Don Davis • Contact: 530-524-3137
Price cut: $2.4K (10/5)
$295,000
3518 West St, Redding, CA 96001
3beds
1,352sqft
Single Family Residence
Built in 1979
7,405 Square Feet Lot
$296,100 Zestimate®
$218/sqft
$-- HOA
What's special
- 109 days
- 1,061
- 103
Zillow last checked:
Listing updated:
Listed by:
Don Davis DRE #00368854 530-524-3137,
Re/Max Five Star
Source: CRMLS,MLS#: SN26139255 Originating MLS: California Regional MLS
Originating MLS: California Regional MLSFacts & features
Interior
Bedrooms & bathrooms
- Bedrooms: 3
- Bathrooms: 2
- Full bathrooms: 2
Rooms
- Room types: Bedroom, Basement, Laundry, Living Room
Bedroom
- Features: All Bedrooms Up
Bathroom
- Features: Low Flow Plumbing Fixtures, Remodeled, Separate Shower, Tub Shower
Kitchen
- Features: Granite Counters
Heating
- Central, Electric
Cooling
- Central Air
Appliances
- Included: Free-Standing Range, Disposal, Microwave, Refrigerator, Range Hood, Washer
- Laundry: Washer Hookup
Features
- Eat-in Kitchen, Granite Counters, Laminate Counters, Storage, All Bedrooms Up
- Doors: Sliding Doors
- Windows: Double Pane Windows
- Has basement: Yes
- Has fireplace: No
- Fireplace features: None
- Common walls with other units/homes: No Common Walls
Interior area
- Total interior livable area: 1,352 sqft
Property
Parking
- Total spaces: 2
- Parking features: Door-Single, Driveway, Garage Faces Front, Garage
- Attached garage spaces: 2
Features
- Levels: Two
- Stories: 2
- Entry location: up stairs
- Patio & porch: Deck
- Exterior features: Rain Gutters
- Pool features: None
- Fencing: Wood
- Has view: Yes
- View description: Bridge(s), City Lights, Mountain(s), Panoramic
Lot
- Size: 7,405 Square Feet
- Features: Landscaped, Rectangular Lot, Sloped Up
Details
- Parcel number: 104820035000
- Special conditions: Standard
Construction
Type & style
- Home type: SingleFamily
- Property subtype: Single Family Residence
Materials
- Masonite, Wood Siding
- Roof: Asphalt
Condition
- New construction: No
- Year built: 1979
Utilities & green energy
- Sewer: Sewer Tap Paid
- Water: Public
Community & HOA
Community
- Features: Gutter(s)
Location
- Region: Redding
Financial & listing details
- Price per square foot: $218/sqft
- Tax assessed value: $197,549
- Date on market: 6/27/2026
- Cumulative days on market: 110 days
- Listing terms: Cash,Cash to New Loan
Estimated market value
$296,100
$281,000 - $311,000
$1,736/mo
Price history
| Date | Event | Price |
|---|---|---|
| 10/5/2026 | Price change | $295,000-0.8%$218/sqft |
Source:  SMLS #26-2774 Report a problem SMLS #26-2774 Report a problem | ||
| 10/1/2026 | Price change | $297,4000%$220/sqft |
Source: SMLS #26-2774 Report a problem | ||
| 9/22/2026 | Price change | $297,500-0.8%$220/sqft |
Source: SMLS #26-2774 Report a problem | ||
| 8/29/2026 | Price change | $299,900-7.7%$222/sqft |
Source: SMLS #26-2774 Report a problem | ||
| 7/30/2026 | Price change | $325,000-4.3%$240/sqft |
Source: SMLS #26-2774 Report a problem | ||
| 7/17/2026 | Price change | $339,500-2.9%$251/sqft |
Source: SMLS #26-2774 Report a problem | ||
| 7/7/2026 | Price change | $349,500-1.5%$259/sqft |
Source: SMLS #26-2774 Report a problem | ||
| 6/28/2026 | Price change | $355,000-1.1%$263/sqft |
Source:  CRMLS #SN26139255 Report a problem CRMLS #SN26139255 Report a problem | ||
| 6/19/2026 | Price change | $359,000-2.7%$266/sqft |
Source: SMLS #26-2774 Report a problem | ||
| 6/9/2026 | Listed for sale | $368,900+133.5%$273/sqft |
Source: SMLS #26-2774 Report a problem | ||
| 2/3/2014 | Sold | $158,000+77.5%$117/sqft |
Source: SMLS #13-3999 Report a problem | ||
| 8/31/2001 | Sold | $89,000$66/sqft |
Source: SMLS #01-91674 Report a problem | ||
Public tax history
| Year | Property taxes | Tax assessment |
|---|---|---|
| 2026 | -- | $197,549 +2% |
| 2025 | $1,977 +1.5% | $193,676 +2% |
| 2024 | $1,948 +1.6% | $189,879 +2% |
| 2023 | $1,917 +1.8% | $186,157 +2% |
| 2022 | $1,883 +0.6% | $182,508 +2% |
| 2021 | $1,872 -1.3% | $178,931 +1% |
| 2020 | $1,896 +5.4% | $177,097 +2% |
| 2019 | $1,799 -0.8% | $173,625 +2% |
| 2018 | $1,813 +0.6% | $170,221 +2% |
| 2017 | $1,802 +3.4% | $166,884 +2% |
| 2016 | $1,743 +1.4% | $163,613 +1.5% |
| 2015 | $1,720 | $161,156 |
Find assessor info on the county website
Monthly payment
Est. payment
Payment breakdown
Explore the cost of this home by adjusting the details. Changes won't be saved.Climate risks
Neighborhood: 96001
Similar homes
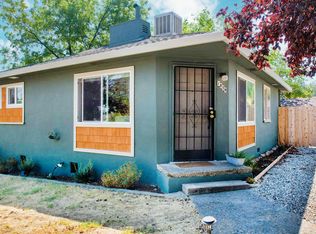
- $325,0003 bd2 ba1.4k sqft2034 Westwood Ave, Redding, CA 96001For Sale
 MLS ID #26-5921, Chase K Laws. SMLS
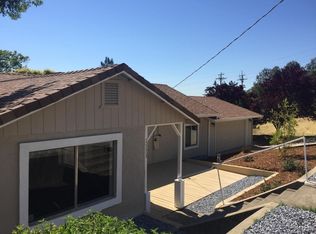
 - $283,9003 bd2 ba1.5k sqft1942 Canyon Rd, Redding, CA 96001For Sale
 MLS ID #226094677, Serina Lowden. MetroList Services of CA
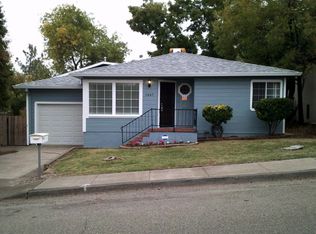
 - $310,0003 bd2 ba1.5k sqft3345 Oakwood Pl, Redding, CA 96001For Sale
 MLS ID #41140358, Richard Howe. Bay East AOR
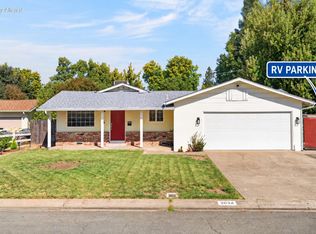
 - $375,0004 bd2 ba1.5k sqft3605 Summit Dr, Redding, CA 96001For Sale
 MLS ID #26-4768, Darren L Stevens. SMLS
